Minimal Wood Living Room with Low Lounge Sofa
鄭州原木色極簡主義住宅-日式酒店的靜謐氛圍
Minimal Wood Living Room with Low Lounge Sofa
living room · wood paneling · lounge area
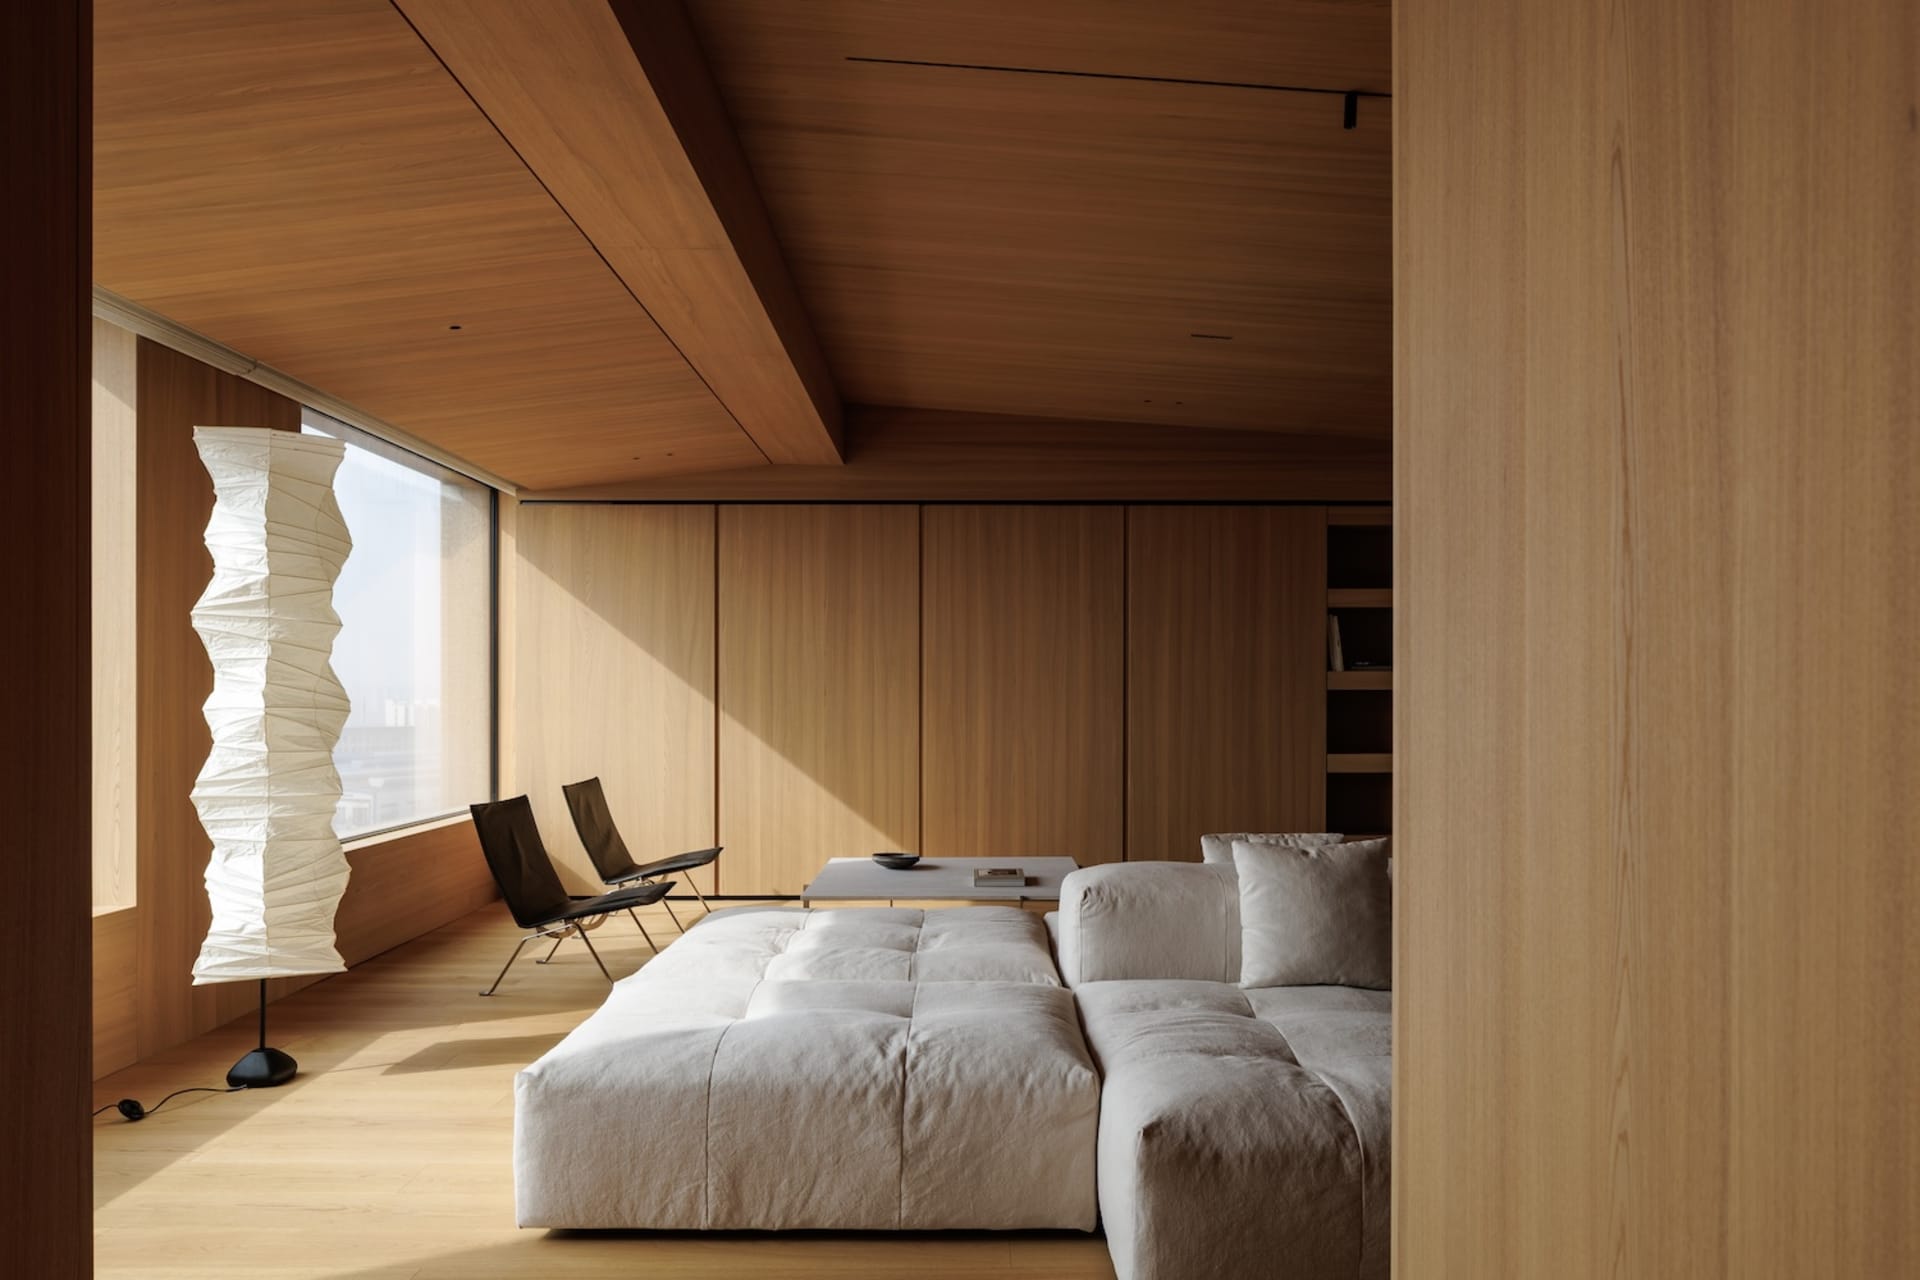
Warm morning light bathes a tranquil living space wrapped in light oak and soft textiles.
Minimal Wood Living Room with Low Lounge Sofa
living room · wood paneling · lounge area
Warm morning light bathes a tranquil living space wrapped in light oak and soft textiles.
About this design
This serene living room showcases a warm, neutral color palette dominated by honey-toned oak wood on the walls, ceiling, and floor, contrasted with the soft dove-gray of a generously proportioned low-profile sectional sofa. The dominant materials include smooth wood paneling, matte fabric upholstery, and a sculptural white paper floor lamp that adds organic texture. Natural light pours in from a full-height window, creating soft diagonal shadows that emphasize the clean architectural lines and high ceiling. Two minimalist black leather chairs sit near the window, offering a quiet reading nook. The overall mood is calm, contemplative, and luxurious in its restraint. The spatial layout is open and fluid, perfect for a contemporary apartment or modern house seeking a peaceful retreat. This design particularly suits urban professionals, minimalism enthusiasts, and those who appreciate Japanese-inspired wabi-sabi aesthetics blended with Scandinavian simplicity.
- Style
- living room
- Materials
- wood paneling
- Subject
- lounge area


