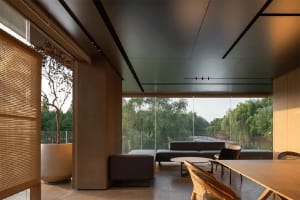
Oak Living Room with Modular Sofa and Integrated Storage
鄭州原木色極簡主義住宅-日式酒店的靜謐氛圍
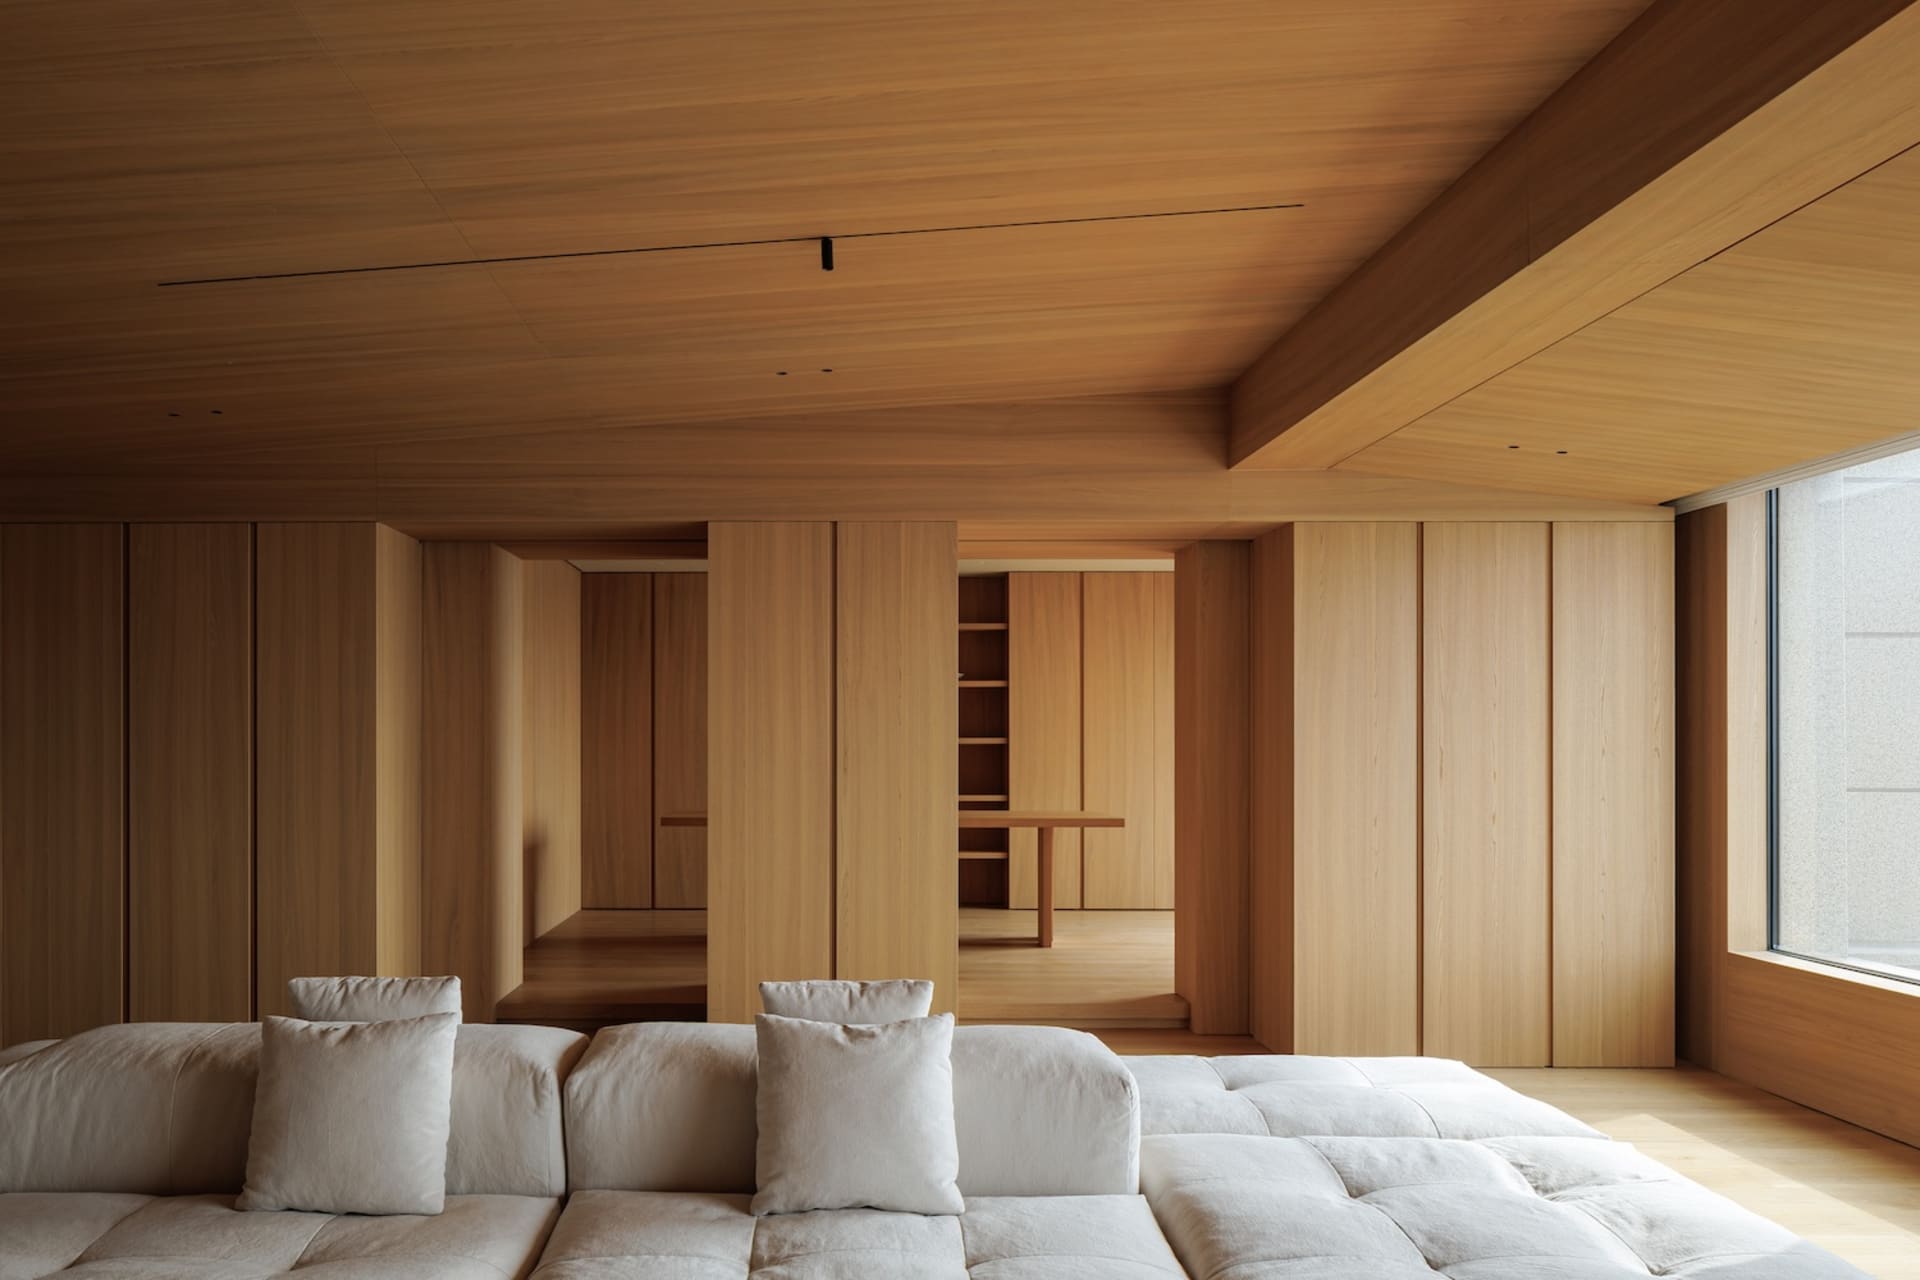
Oak Living Room with Modular Sofa and Integrated Storage
living room · oak · built in cabinetry
A tranquil open-plan living space defined by warm oak surfaces and clean architectural lines.
Oak Living Room with Modular Sofa and Integrated Storage
living room · oak · built in cabinetry
A tranquil open-plan living space defined by warm oak surfaces and clean architectural lines.
About this design
This serene living room showcases a harmonious blend of warm oak and soft neutrals. The dominant palette consists of honey-toned oak on the ceiling, walls, and custom cabinetry paired with creamy white upholstery. The spatial layout is open and fluid, with full-height built-in storage units that create a sense of seamless continuity while concealing clutter. A generously proportioned modular sofa with tufted cushions anchors the seating area, inviting relaxation. Natural light floods in from a large window on the right, complemented by recessed ceiling lights that provide soft, even illumination. The overall mood is calm, minimalist, and contemplative. This space particularly suits urban professionals or families seeking a tranquil, clutter-free environment that balances modern functionality with natural warmth.
- Style
- living room
- Materials
- oak
- Subject
- built in cabinetry