Oak Living Room with White Modular Sofa
鄭州原木色極簡主義住宅-日式酒店的靜謐氛圍
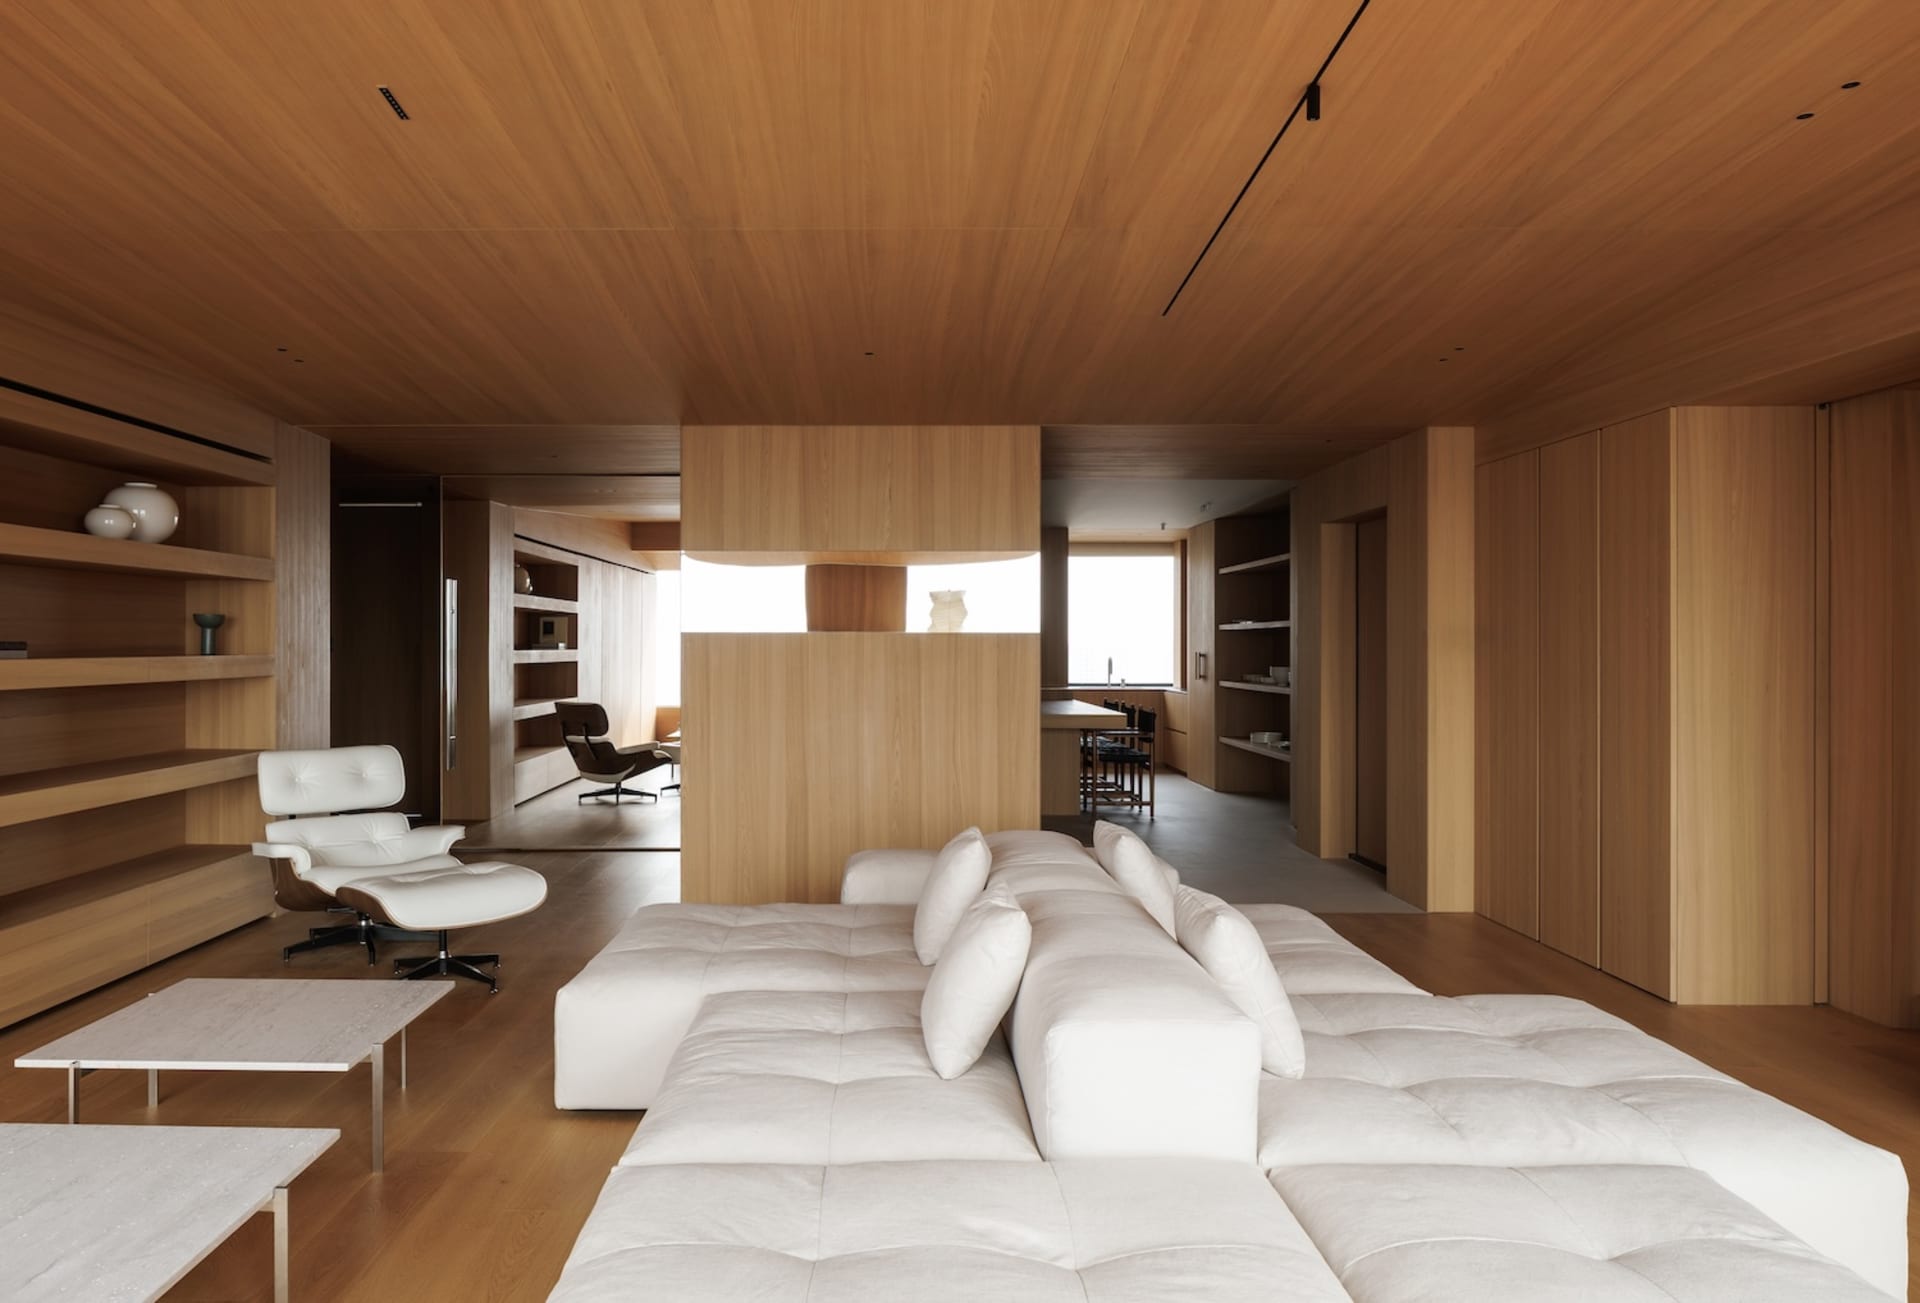
Oak Living Room with White Modular Sofa
living room · oak · open plan
A spacious open-plan living area defined by warm oak surfaces and a large tufted white sectional.
Oak Living Room with White Modular Sofa
living room · oak · open plan
A spacious open-plan living area defined by warm oak surfaces and a large tufted white sectional.
About this design
This serene living space showcases a dominant warm neutral palette of honey-toned oak and soft white. The architectural language is defined by continuous oak paneling that wraps the ceiling, walls, and built-in storage, creating a cocoon-like sense of warmth. A generously proportioned white modular sofa with deep tufting occupies the center, balanced by two low travertine coffee tables. To the left, a classic white leather Eames lounge chair and ottoman provide a distinct mid-century accent. Natural light floods in from distant windows, complemented by minimalist recessed ceiling tracks. The open-plan layout flows seamlessly into the kitchen and dining area visible in the background, making this an ideal environment for those who appreciate calm, uncluttered modern living with natural materials and a sophisticated yet relaxed atmosphere.
- Style
- living room
- Materials
- oak
- Subject
- open plan