Open Kitchen in Serene Micro-Cement Apartment
307㎡
Open Kitchen in Serene Micro-Cement Apartment
minimalist interior · micro cement · open kitchen living
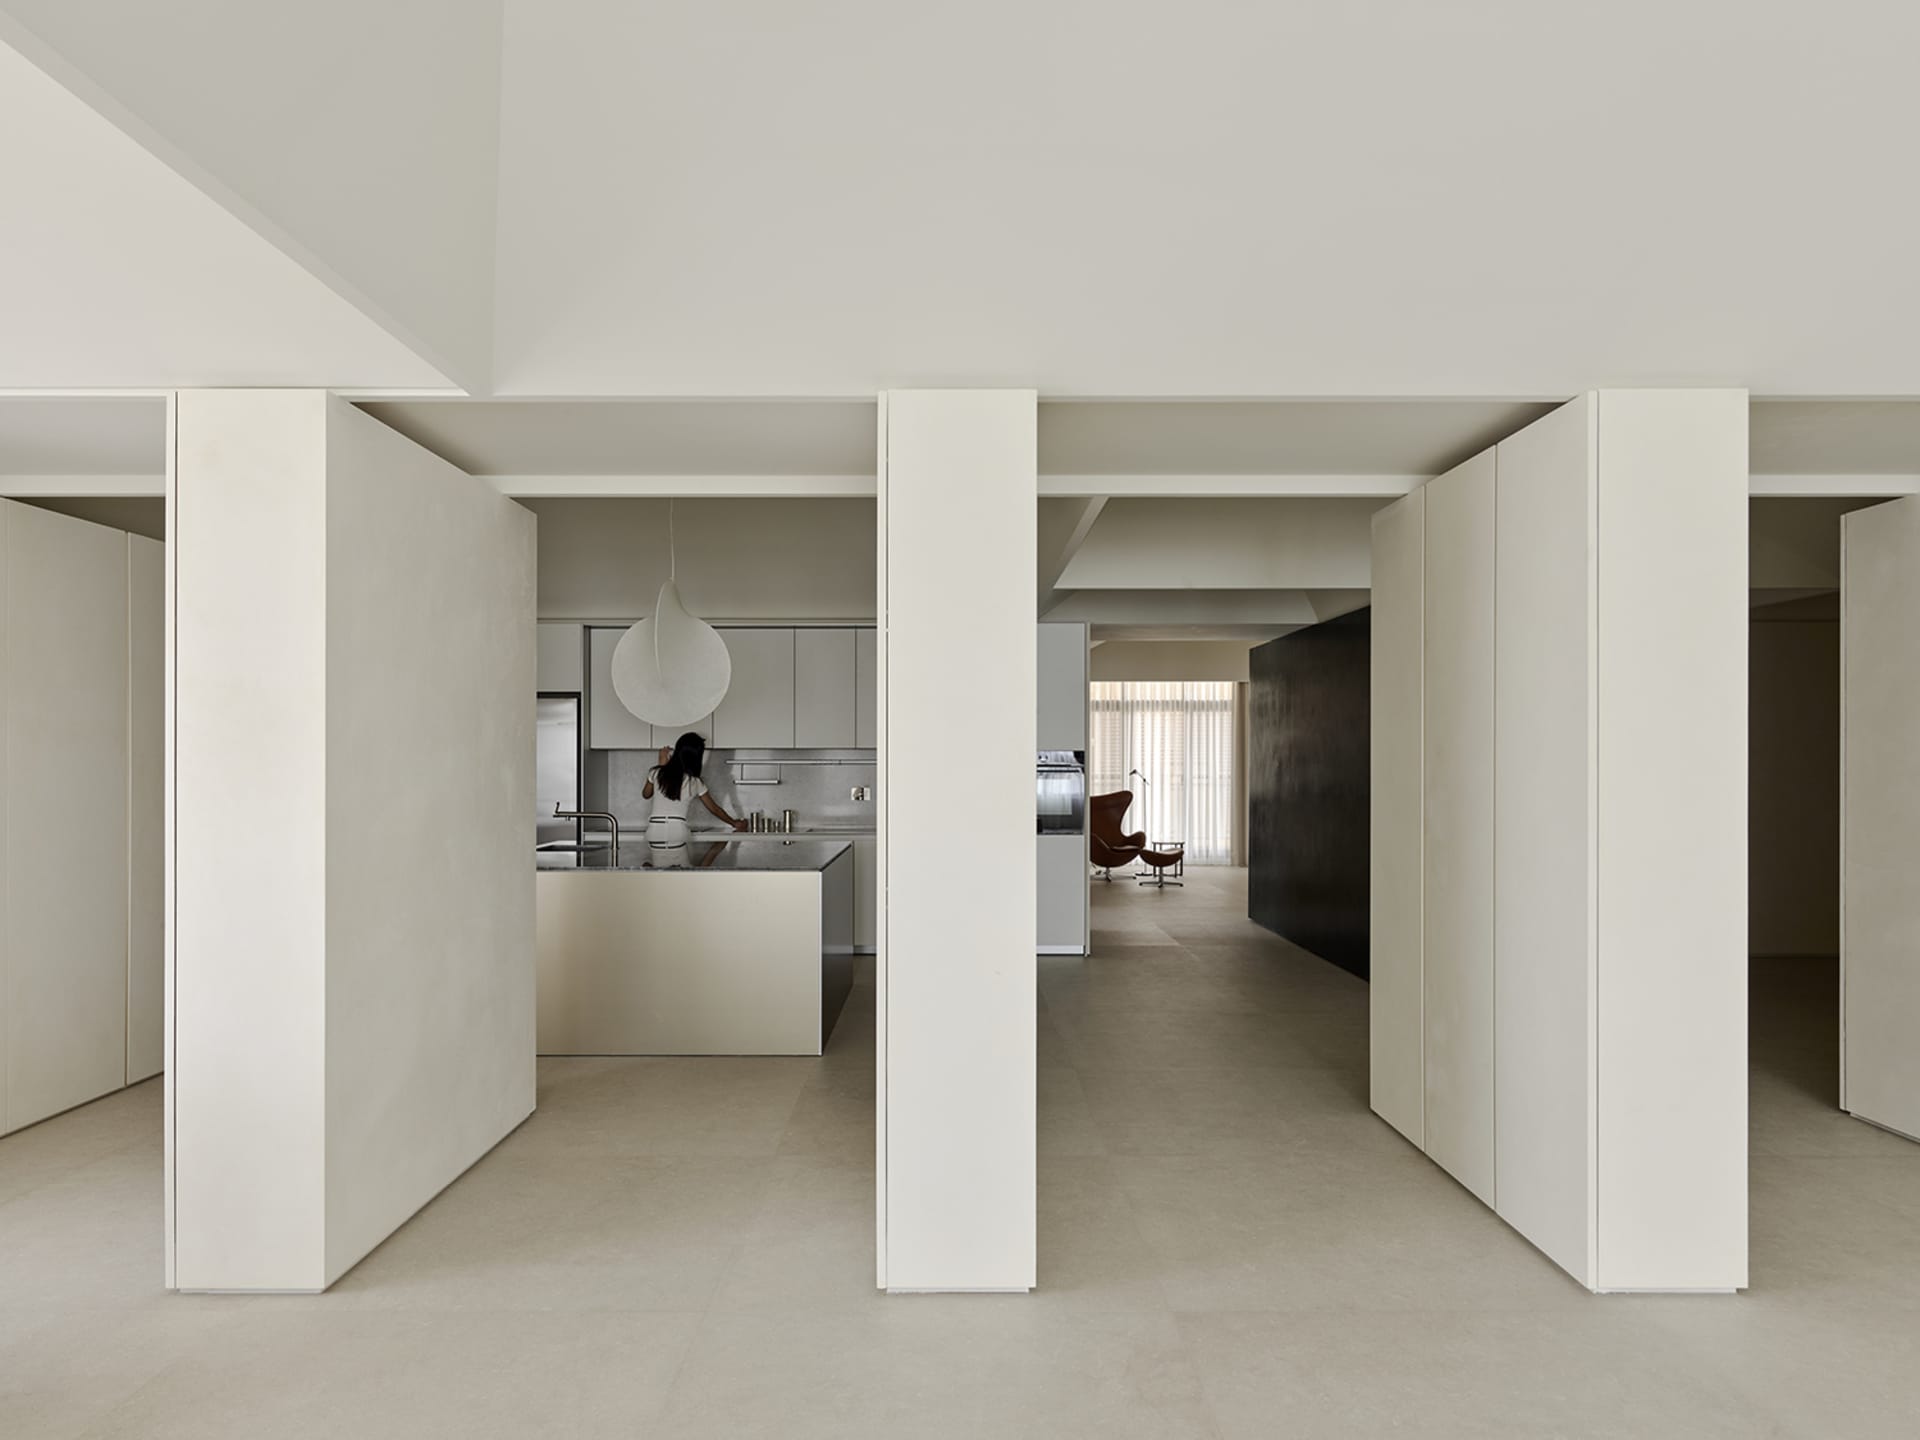
A calm, light-filled passage reveals an open kitchen and distant living area in a meticulously detailed minimalist home.
Open Kitchen in Serene Micro-Cement Apartment
minimalist interior · micro cement · open kitchen living
A calm, light-filled passage reveals an open kitchen and distant living area in a meticulously detailed minimalist home.
About this design
This image showcases a sophisticated minimalist interior dominated by a soft neutral palette of warm off-whites, light greys, and gentle beige tones. The dominant material is micro-cement, applied seamlessly across floors, walls, and structural pillars, creating a monolithic, tactile surface that reflects light beautifully. A large, sculptural white pendant lamp hangs above the kitchen island, providing soft, diffused illumination that enhances the tranquil atmosphere. The spatial layout is deliberately open, with partial walls and columns framing views into the kitchen and living area while maintaining a sense of flow and spaciousness. In the background, a dark accent wall adds depth and contrast without disrupting the overall serenity. This aesthetic perfectly suits design-conscious professionals or couples seeking a calm, uncluttered living environment that feels both architectural and warmly inviting.
- Style
- minimalist interior
- Materials
- micro cement
- Subject
- open kitchen living


