Open Layout Office Space with Parking

Shanghai Gan Wei He Cha
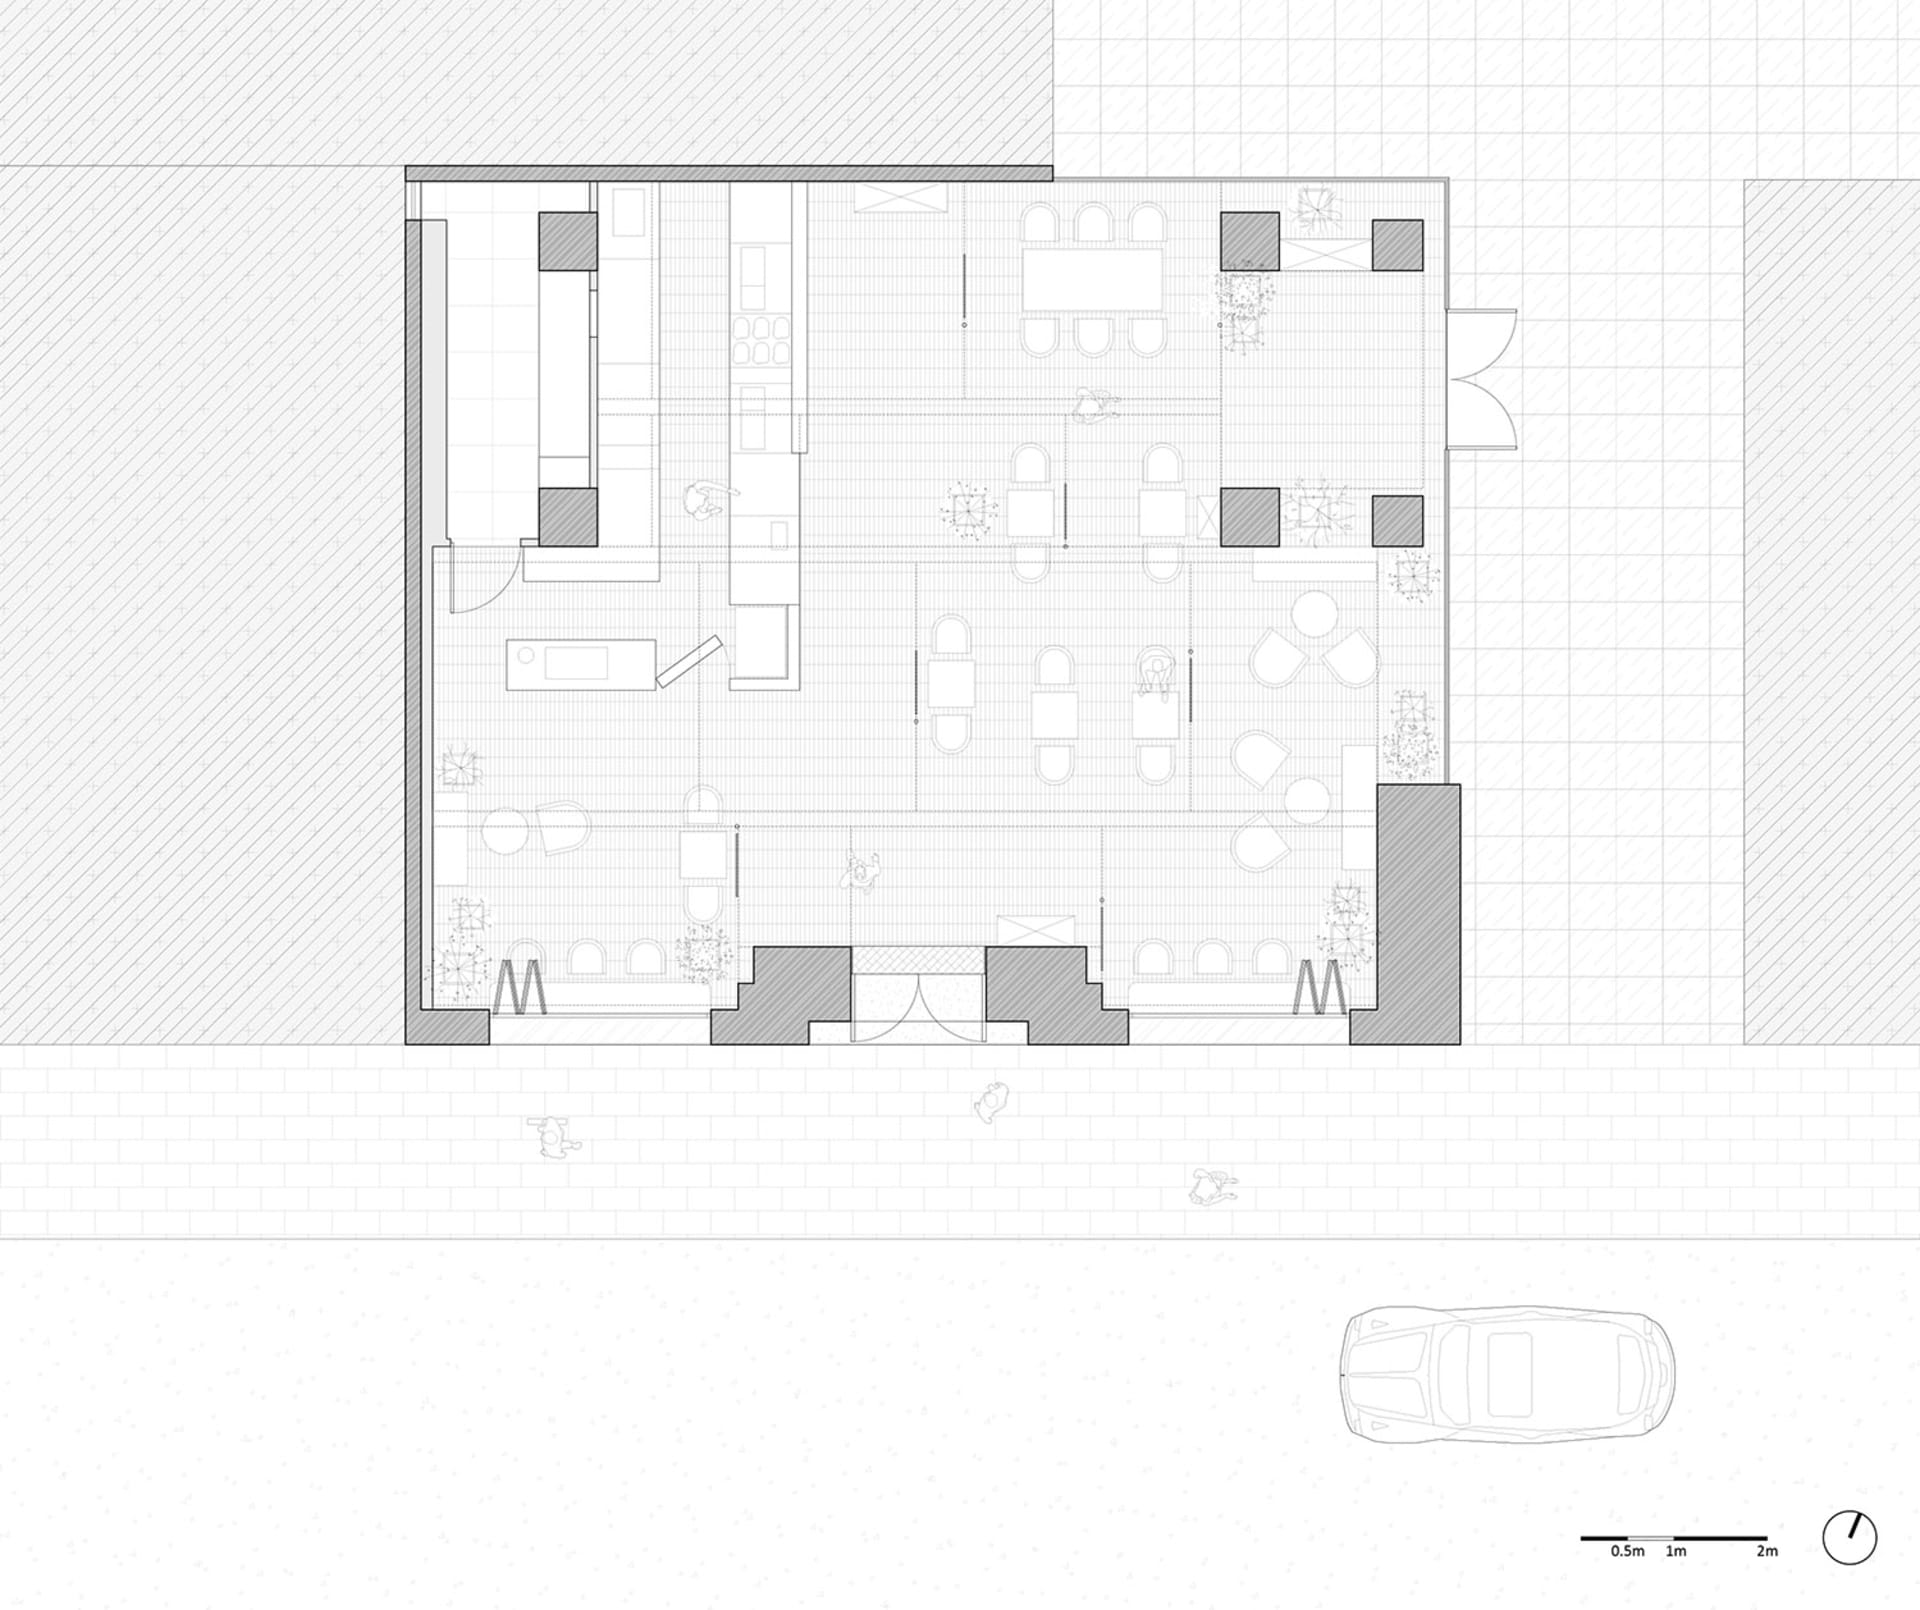
Open Layout Office Space with Parking
office space · floor plan
Open Layout Office Space with Parking
office space · floor plan
About this design
Architectural drawing of a large open office space with multiple rooms, hallways, chairs, and a car in the lower part of the drawing
- Style
- office space
- Subject
- floor plan