Red and Black Architectural Floor Plan with Central Light Well

Bomontiada
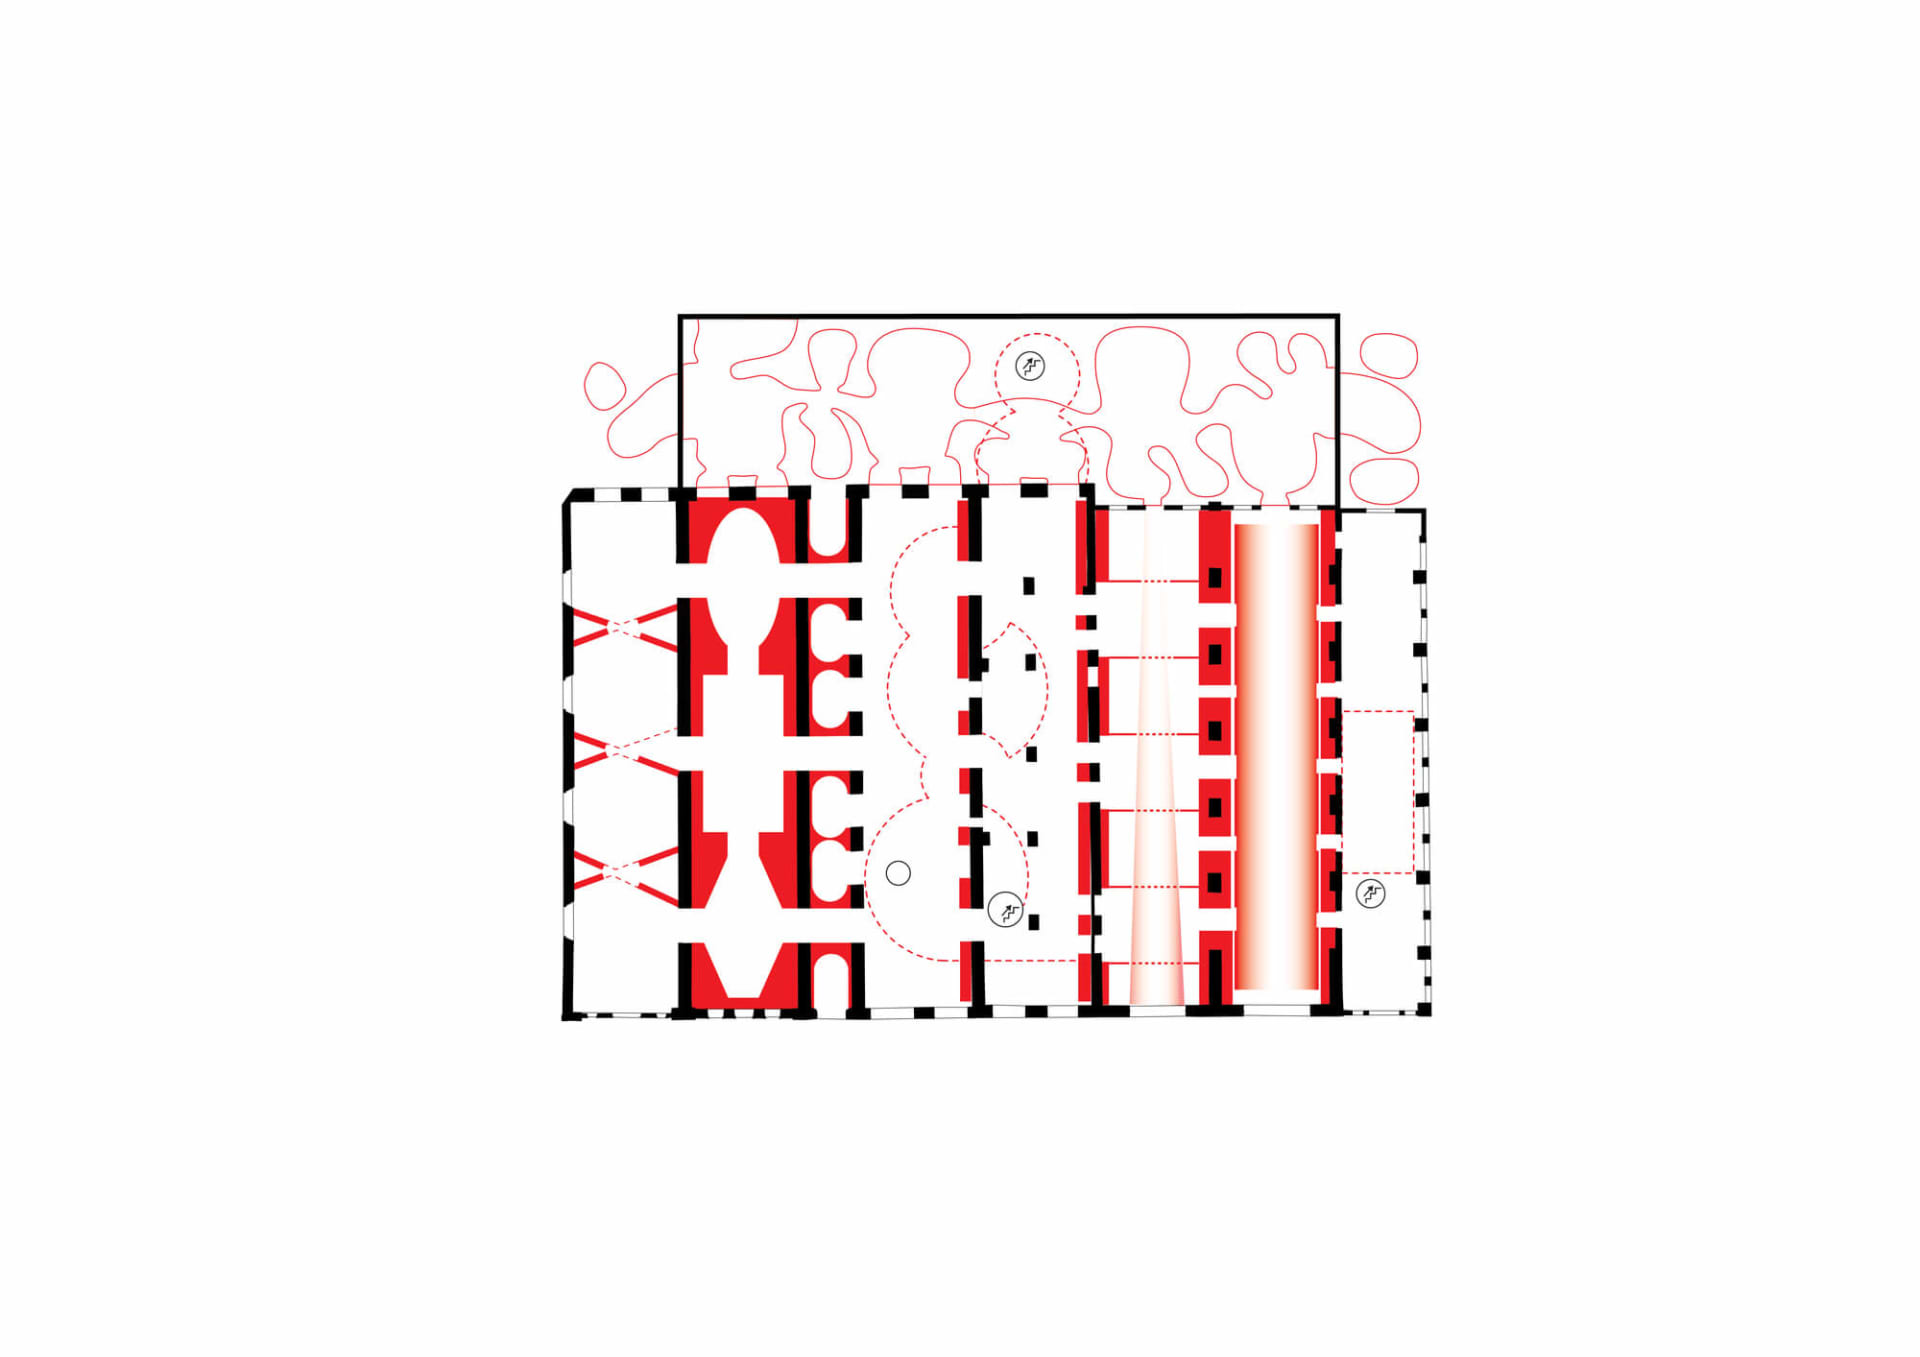
Red and Black Architectural Floor Plan with Central Light Well
floor plan · vector illustration · architectural diagram
A striking diagrammatic floor plan featuring bold red structural elements and a dramatic vertical light shaft.
Red and Black Architectural Floor Plan with Central Light Well
floor plan · vector illustration · architectural diagram
A striking diagrammatic floor plan featuring bold red structural elements and a dramatic vertical light shaft.
About this design
This graphic architectural floor plan utilizes a high-contrast palette of pure black, white, and vivid red to define spatial boundaries and structural systems. The dominant red elements highlight load-bearing walls and key programmatic zones, while a tall, glowing vertical light well on the right side serves as the primary focal point and natural illumination source. The layout reveals a complex arrangement of corridors, rooms, and circulation paths, with distinctive red X-bracing visible in the left section suggesting either structural reinforcement or decorative screening. Abstract red organic shapes float above the main plan, possibly representing site context, landscaping, or conceptual bubble diagrams. The overall mood is technical yet artistic, combining precise architectural drafting with bold graphic design. This type of visualization is ideal for contemporary architects, interior designers, and developers presenting modern residential or cultural buildings where natural light penetration and spatial clarity are priorities.
- Style
- floor plan
- Materials
- vector illustration
- Subject
- architectural diagram


