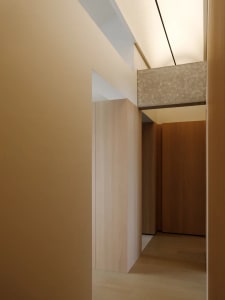
Travertine Sunken Living Room with Linear Skylights
600㎡
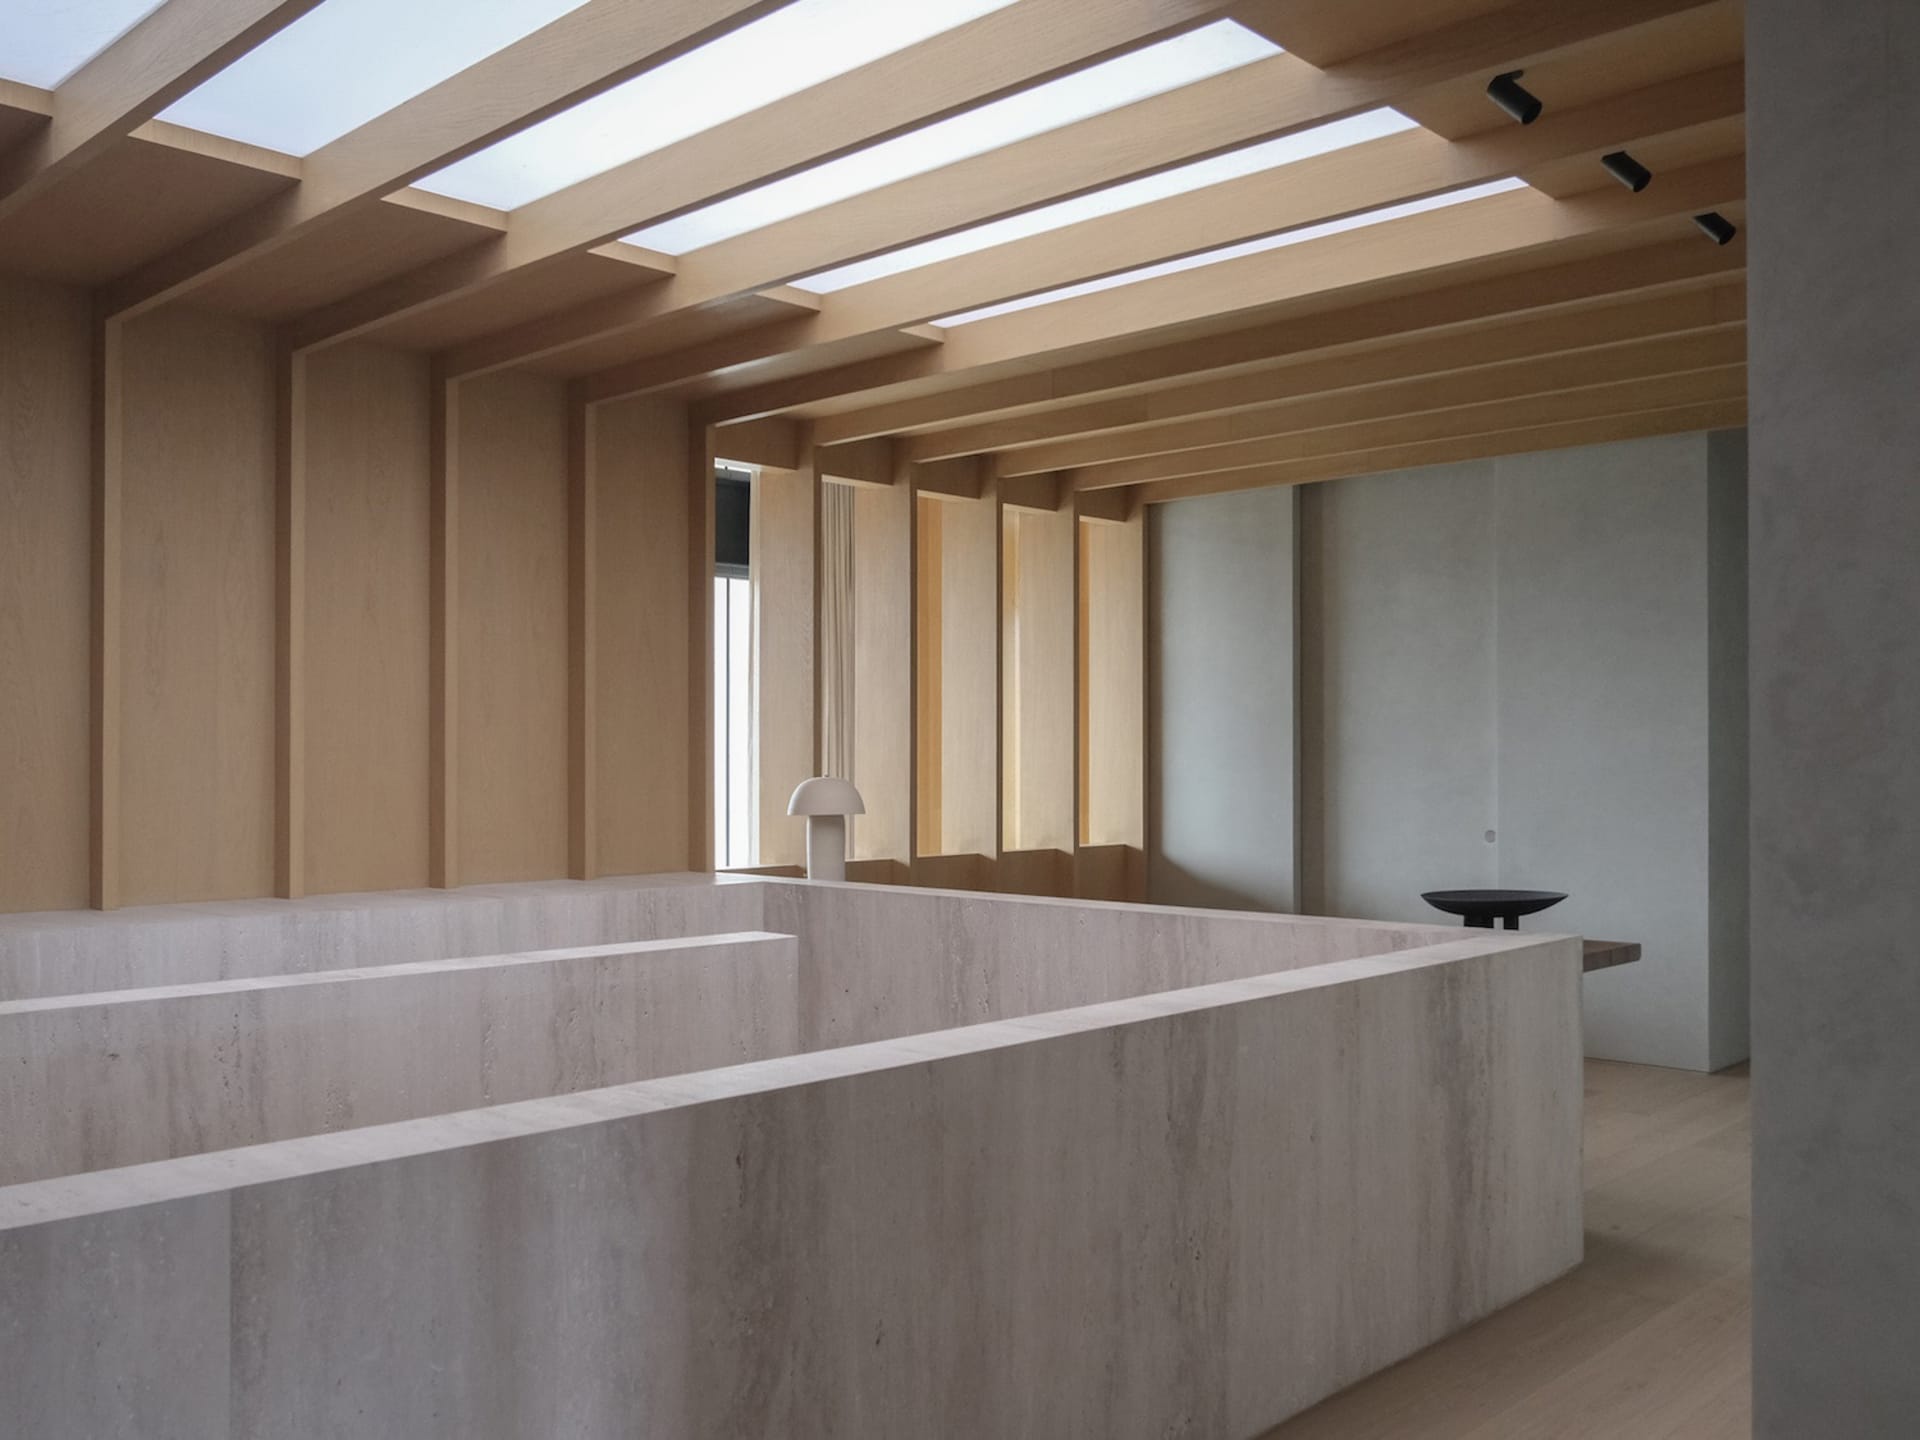
Travertine Sunken Living Room with Linear Skylights
minimalist interior · travertine · living room
A serene sunken seating area defined by monolithic travertine blocks beneath a rhythmic timber ceiling.
Travertine Sunken Living Room with Linear Skylights
minimalist interior · travertine · living room
A serene sunken seating area defined by monolithic travertine blocks beneath a rhythmic timber ceiling.
About this design
This minimalist living space showcases a dominant neutral palette of warm beige and soft grey tones. The defining feature is the substantial travertine platform that creates a sunken conversation pit, its textured surface adding tactile depth. The ceiling is composed of rhythmic light oak beams and coffers that frame multiple long, linear skylights, bathing the interior in even, diffused natural light. The walls remain deliberately plain in a cool concrete finish, allowing the material contrast between the stone base and timber ceiling to take center stage. The spatial layout is open and contemplative, with the lowered seating area fostering intimacy while the high ceiling and skylights maintain an airy, expansive feel. This room perfectly suits design enthusiasts and those seeking a calm, meditative environment for quiet conversation or solitary reflection.
- Style
- minimalist interior
- Materials
- travertine
- Subject
- living room