White Stairwell with Floating Oak Cabinet and Yellow Storage
Guangzhou Yifu Fashion Exhibition Hall Renovation
White Stairwell with Floating Oak Cabinet and Yellow Storage
minimalist interior · wood · staircase
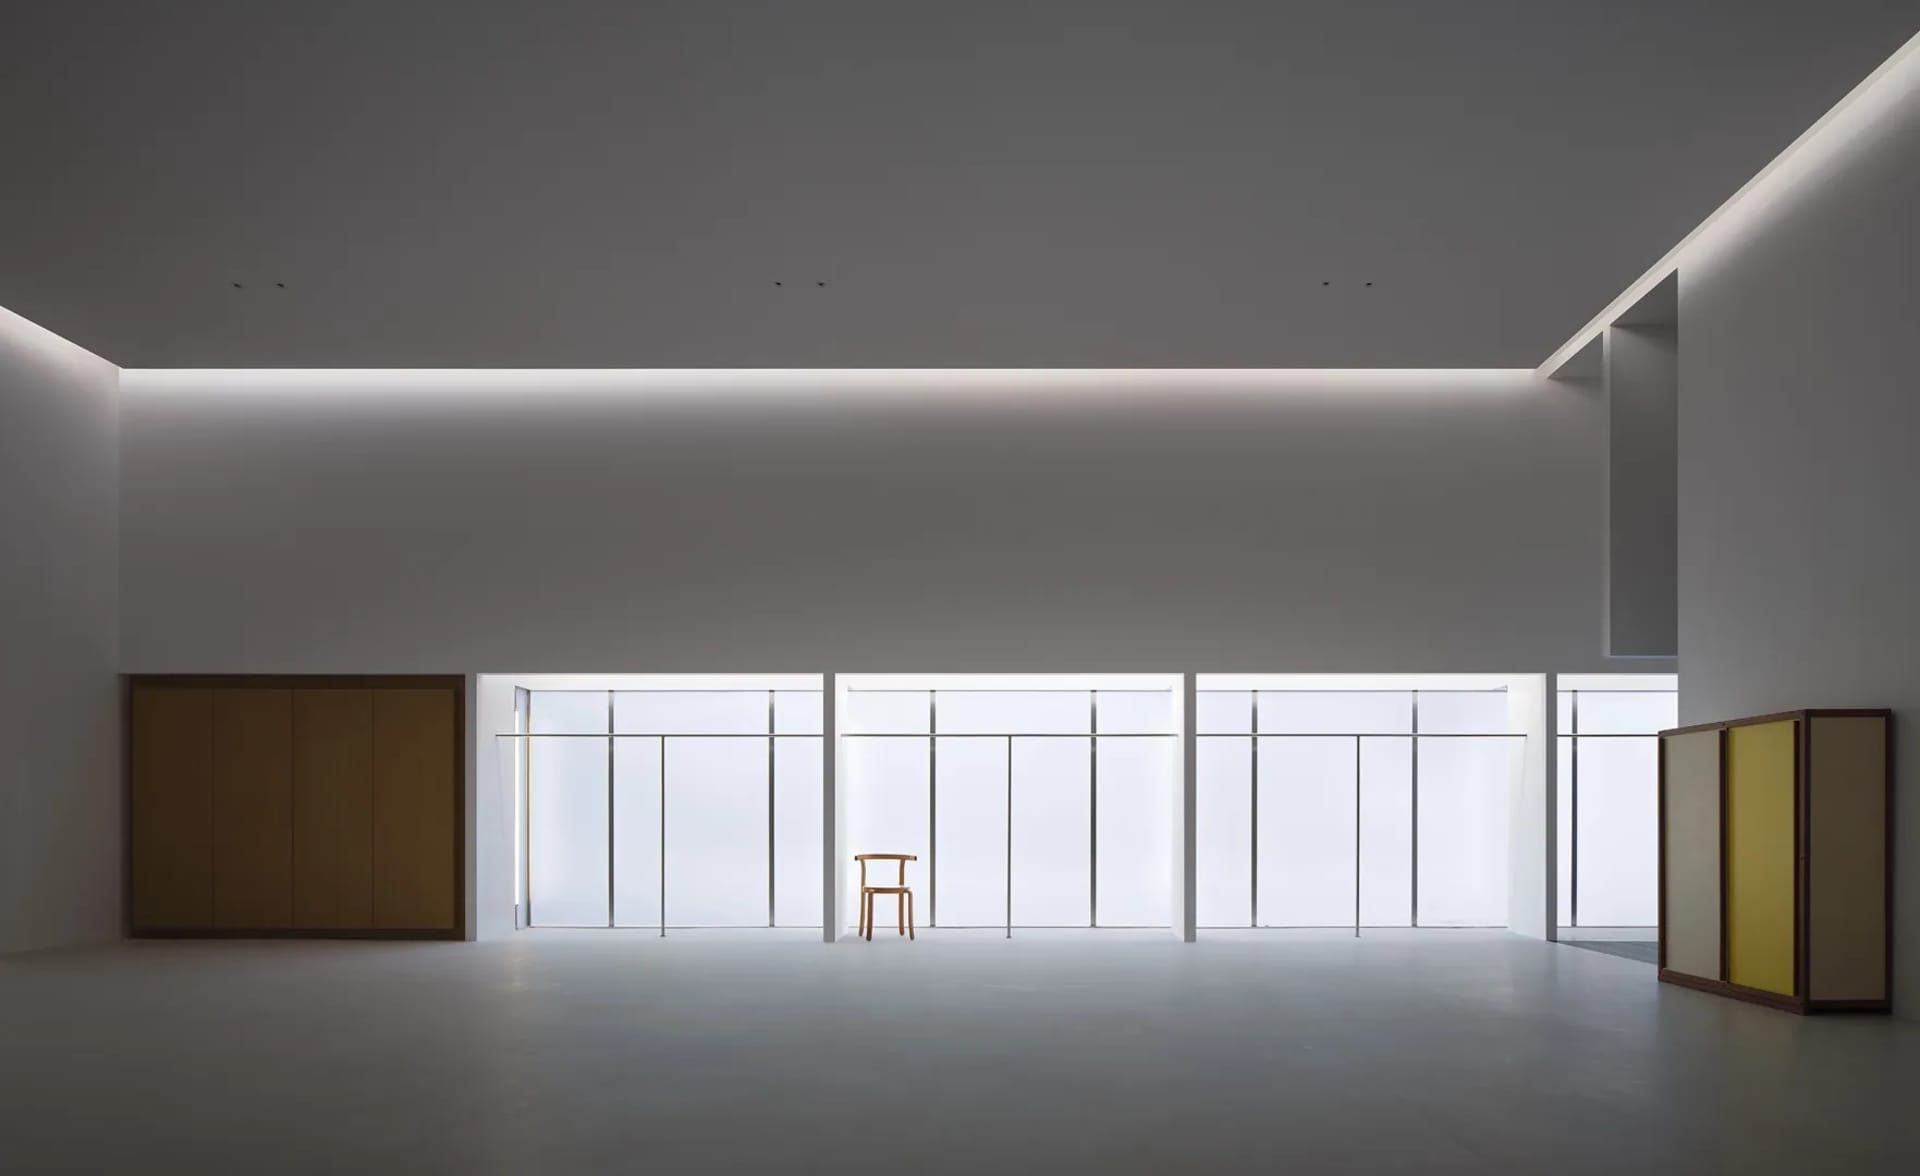
A serene vertical shaft of light illuminates the crisp white walls and warm wooden elements of this minimalist staircase.
White Stairwell with Floating Oak Cabinet and Yellow Storage
minimalist interior · wood · staircase
A serene vertical shaft of light illuminates the crisp white walls and warm wooden elements of this minimalist staircase.
About this design
This striking minimalist interior showcases a tall, narrow stairwell defined by pristine white walls that maximize the sense of height and light. A dramatic floor-to-ceiling vertical window with horizontal mullions creates a rhythmic grid of natural light, transforming the space into a bright vertical atrium. The dominant palette is clean white paired with warm light oak tones. A custom floating wooden cabinet with horizontal slats is mounted high on the wall, while a distinctive two-tiered wooden storage box with a vibrant yellow interior sits on the floor, providing the only bold color accent. Integrated linear LED lighting runs along the edges of the walls and steps, enhancing the clean architectural lines and creating a soft, ethereal glow. The spatial layout emphasizes verticality and negative space, resulting in a calm, contemplative mood. This design approach is ideal for contemporary homes seeking to maximize natural light and create a sense of spaciousness in narrow vertical circulation areas.
- Style
- minimalist interior
- Materials
- wood
- Subject
- staircase