Brutalist Concrete Lounge with Indoor Tree and Timber Bar

704m²
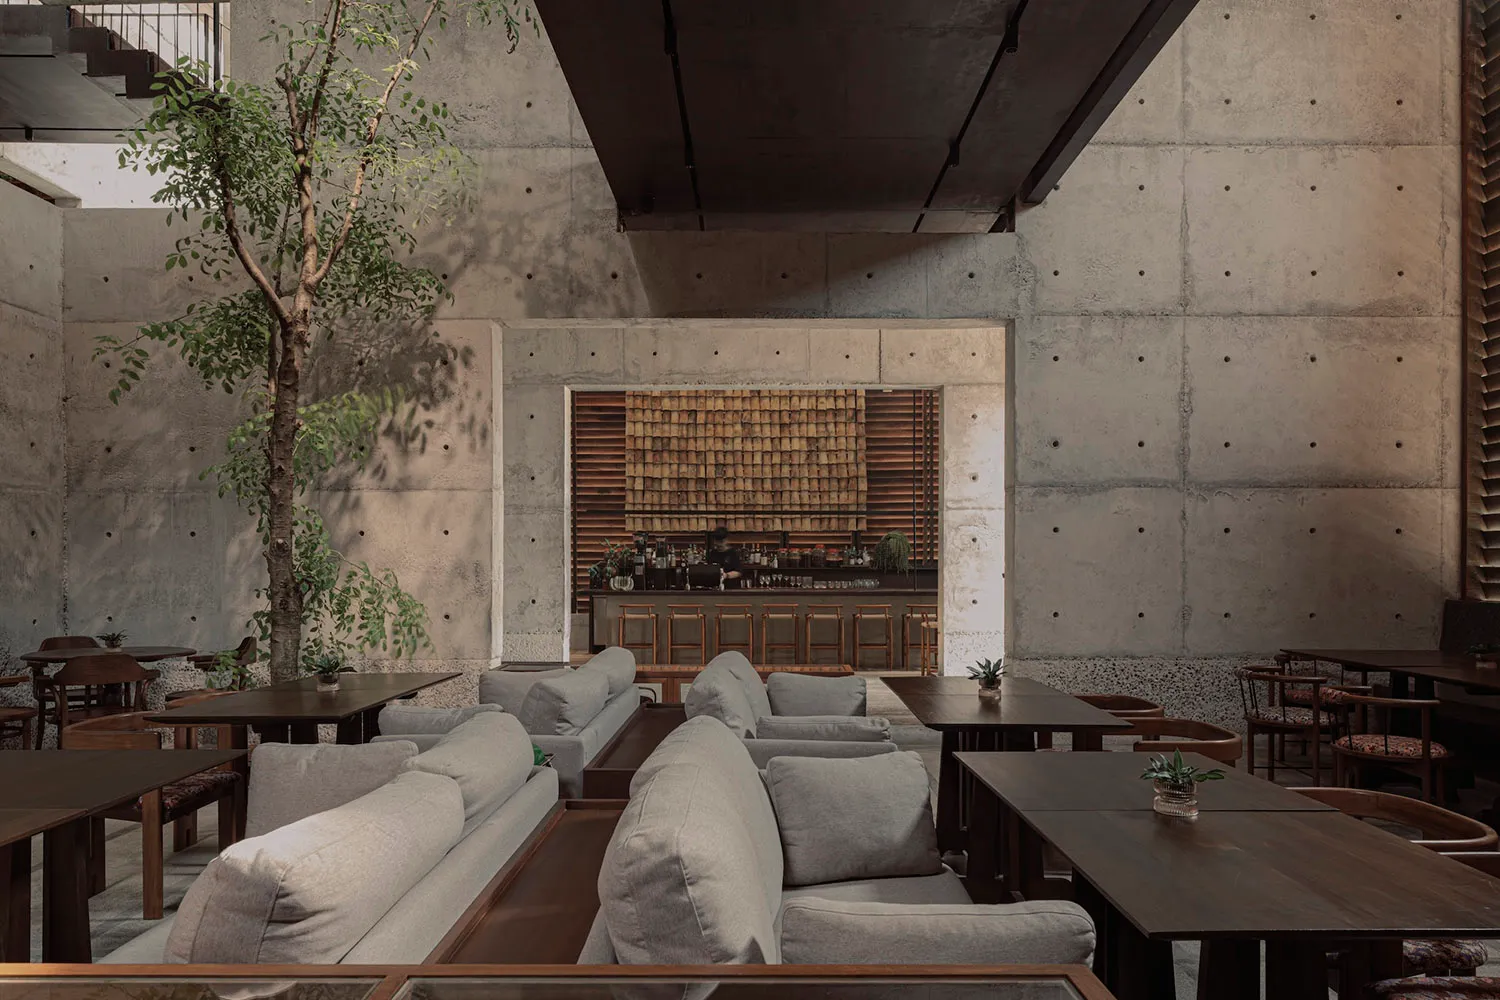
Brutalist Concrete Lounge with Indoor Tree and Timber Bar
restaurant interior · concrete wood · cafe lounge
A serene industrial-chic seating area where raw concrete meets warm wood and living greenery.
Brutalist Concrete Lounge with Indoor Tree and Timber Bar
restaurant interior · concrete wood · cafe lounge
A serene industrial-chic seating area where raw concrete meets warm wood and living greenery.
About this design
This striking brutalist-inspired restaurant interior showcases a dominant palette of cool concrete greys balanced by warm earthy wood tones and soft sage green from the central living tree. The space masterfully combines raw, textured concrete walls and pillars with smooth dark walnut tables and light grey upholstered modular sofas. A dramatic two-story indoor tree serves as a natural focal point, softening the industrial architecture. The background reveals a sophisticated bar area framed by vertical wooden slats that add rhythm and warmth. Natural light filters from above, creating soft shadows that emphasize the tactile surfaces. The thoughtful spatial layout offers both intimate seating clusters and open communal tables, making it ideal for a contemporary cafe, boutique hotel lobby, or upscale casual dining venue that appeals to design-conscious clientele who appreciate the contrast between brutalist honesty and organic comfort.
- Style
- restaurant interior
- Materials
- concrete wood
- Subject
- cafe lounge