Concrete Kitchen Island with Black Steel Windows
Minimalist Semi-detached House Renovation in London, UK
Concrete Kitchen Island with Black Steel Windows
kitchen · concrete · open plan living
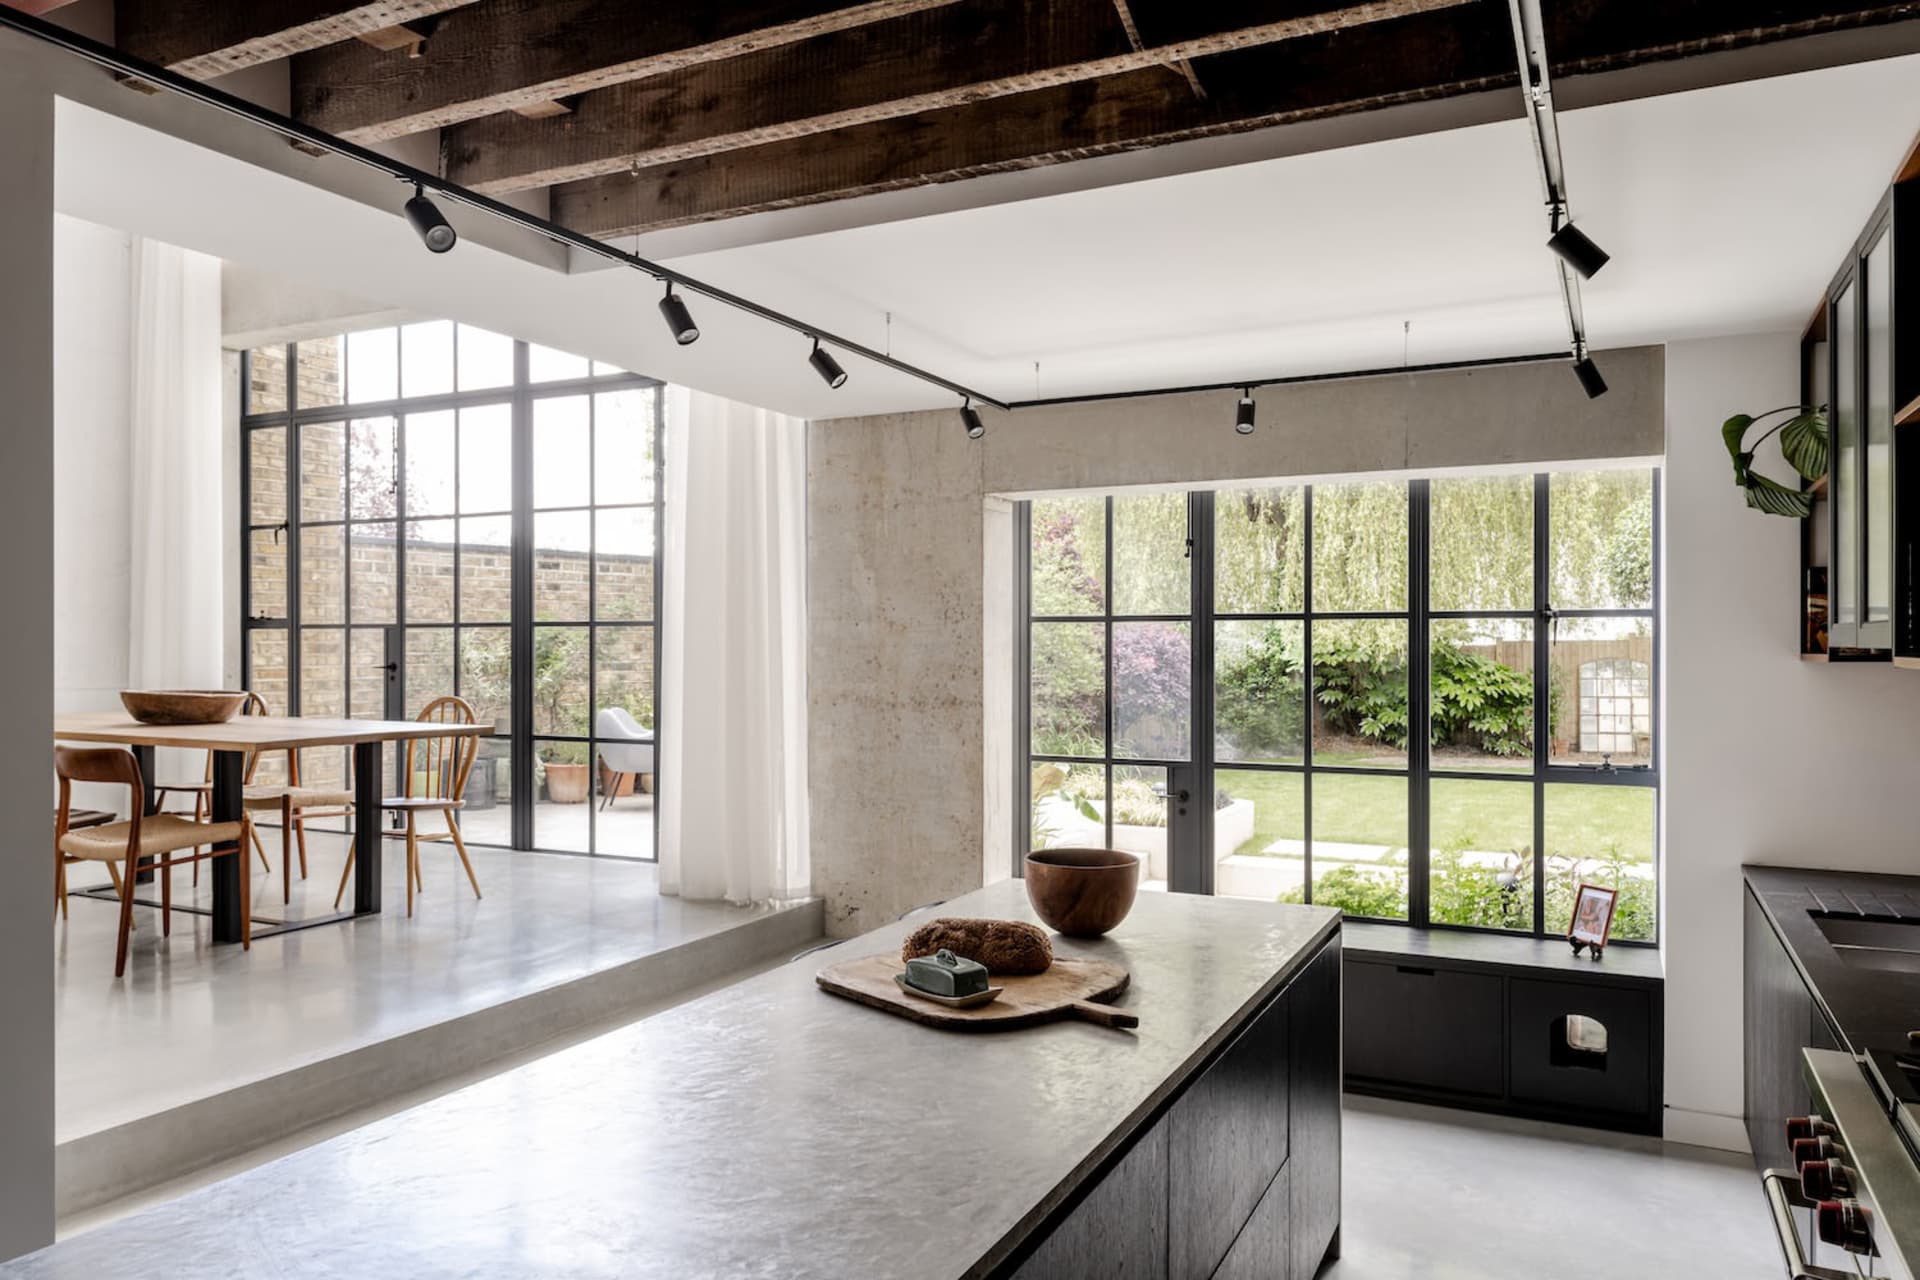
A bright, open-plan kitchen and dining area featuring a monolithic concrete island and expansive steel-framed glazing that connects to the garden.
Concrete Kitchen Island with Black Steel Windows
kitchen · concrete · open plan living
A bright, open-plan kitchen and dining area featuring a monolithic concrete island and expansive steel-framed glazing that connects to the garden.
About this design
This striking open-plan space showcases a dominant neutral palette of cool greys and warm natural wood tones. The hero element is the expansive polished concrete kitchen island with a matte finish that contrasts beautifully with the dark-stained wooden ceiling beams and black steel-framed windows. Natural light floods the room through oversized steel windows and glass doors that blur the boundary between indoor and outdoor living, revealing a lush garden beyond. The spatial layout cleverly integrates the kitchen, dining, and living areas while maintaining distinct zones through subtle level changes and material transitions. Exposed concrete walls add raw texture and industrial character, balanced by soft white sheer curtains and warm wooden dining furniture. The overall mood is calm, contemporary, and grounded. This design particularly suits families or design enthusiasts seeking a durable, low-maintenance home that seamlessly connects to nature while offering sophisticated entertaining space.
- Style
- kitchen
- Materials
- concrete
- Subject
- open plan living


