Contemporary Australian Ground Floor Plan with Swimming Pool and BBQ Terrace
Australian Minimalist Flat Roof Mountain View Villa
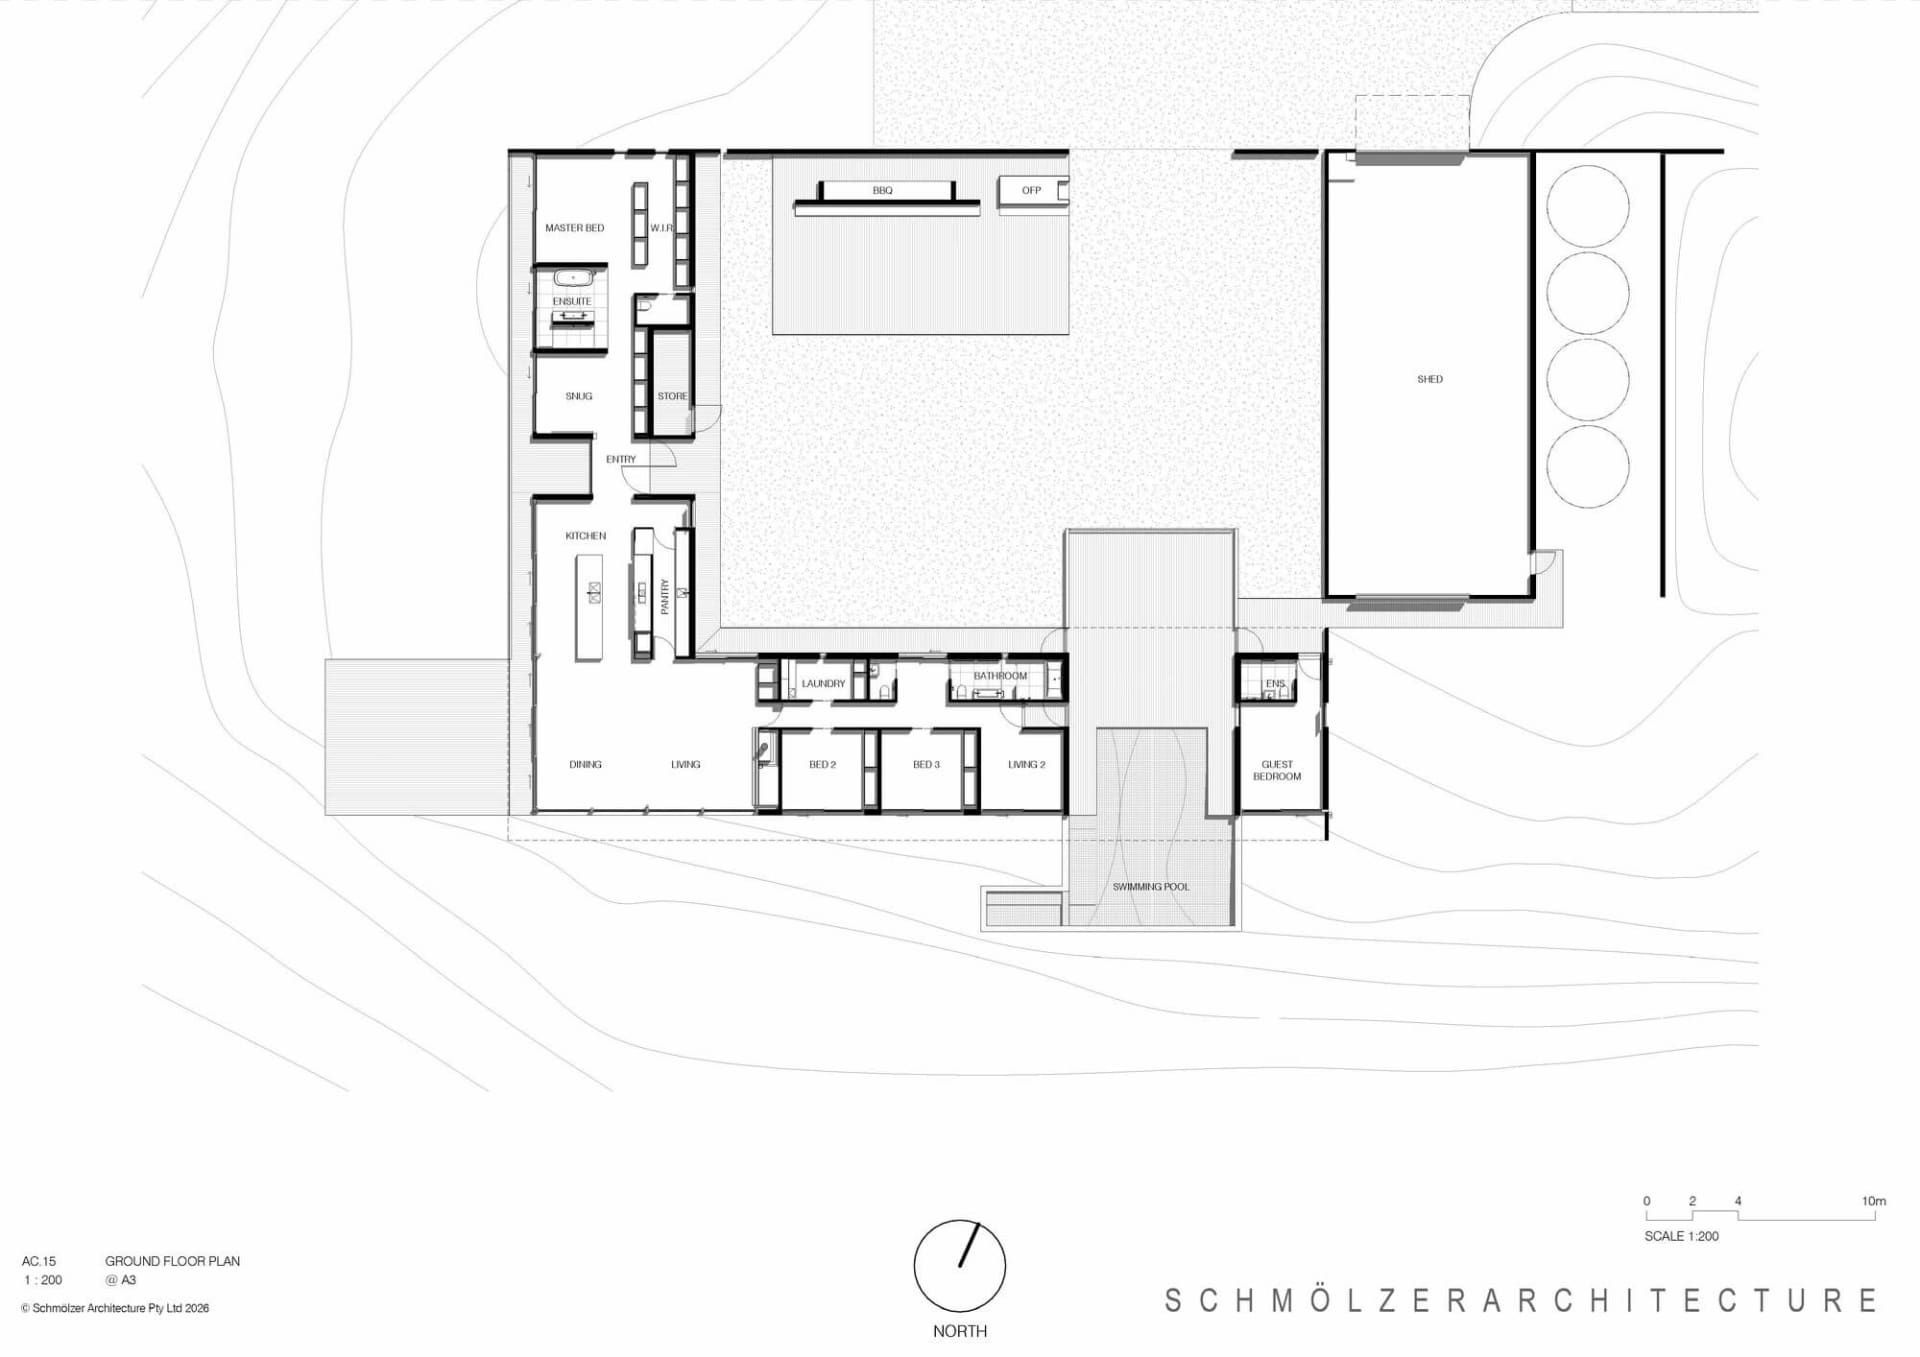
Contemporary Australian Ground Floor Plan with Swimming Pool and BBQ Terrace
floor plan · architectural drawing · ground floor plan
Architectural ground floor layout showcasing an open-plan living pavilion connected to a large outdoor entertaining deck and lap pool.
Contemporary Australian Ground Floor Plan with Swimming Pool and BBQ Terrace
floor plan · architectural drawing · ground floor plan
Architectural ground floor layout showcasing an open-plan living pavilion connected to a large outdoor entertaining deck and lap pool.
About this design
This clean, monochrome architectural drawing presents the ground floor plan of a spacious contemporary Australian home. The dominant layout features a large open-plan living, dining, and kitchen pavilion that flows seamlessly onto a generous north-facing outdoor entertaining platform containing a BBQ area and an elongated lap swimming pool. The plan shows a well-considered spatial hierarchy with a private master bedroom suite including walk-in robe and ensuite located in the northwest corner, while three additional bedrooms and a second living zone occupy the eastern wing. Secondary spaces such as a pantry, laundry, and multiple bathrooms are efficiently tucked between the public and private zones. The drawing uses precise line weights and standard architectural symbols to communicate both the built form and the relationship between interior spaces and the landscaped outdoor areas. The overall mood is one of calm efficiency and luxurious indoor-outdoor living, typical of high-end Australian residential architecture that prioritises natural light, ventilation, and connection to the garden.
- Style
- floor plan
- Materials
- architectural drawing
- Subject
- ground floor plan
Palette
How to get this look
- Use consistent line weights: thicker for walls, thinner for furniture and annotations
- Maintain strict north orientation indicator and scale bar for professional presentation
- Label all rooms clearly with uppercase sans-serif typography
- Incorporate topographic contour lines to show site relationship
- Balance white space with detailed room layouts to create visual hierarchy