Curved Oak Staircase Overlooking Marble Dining Area
800m²
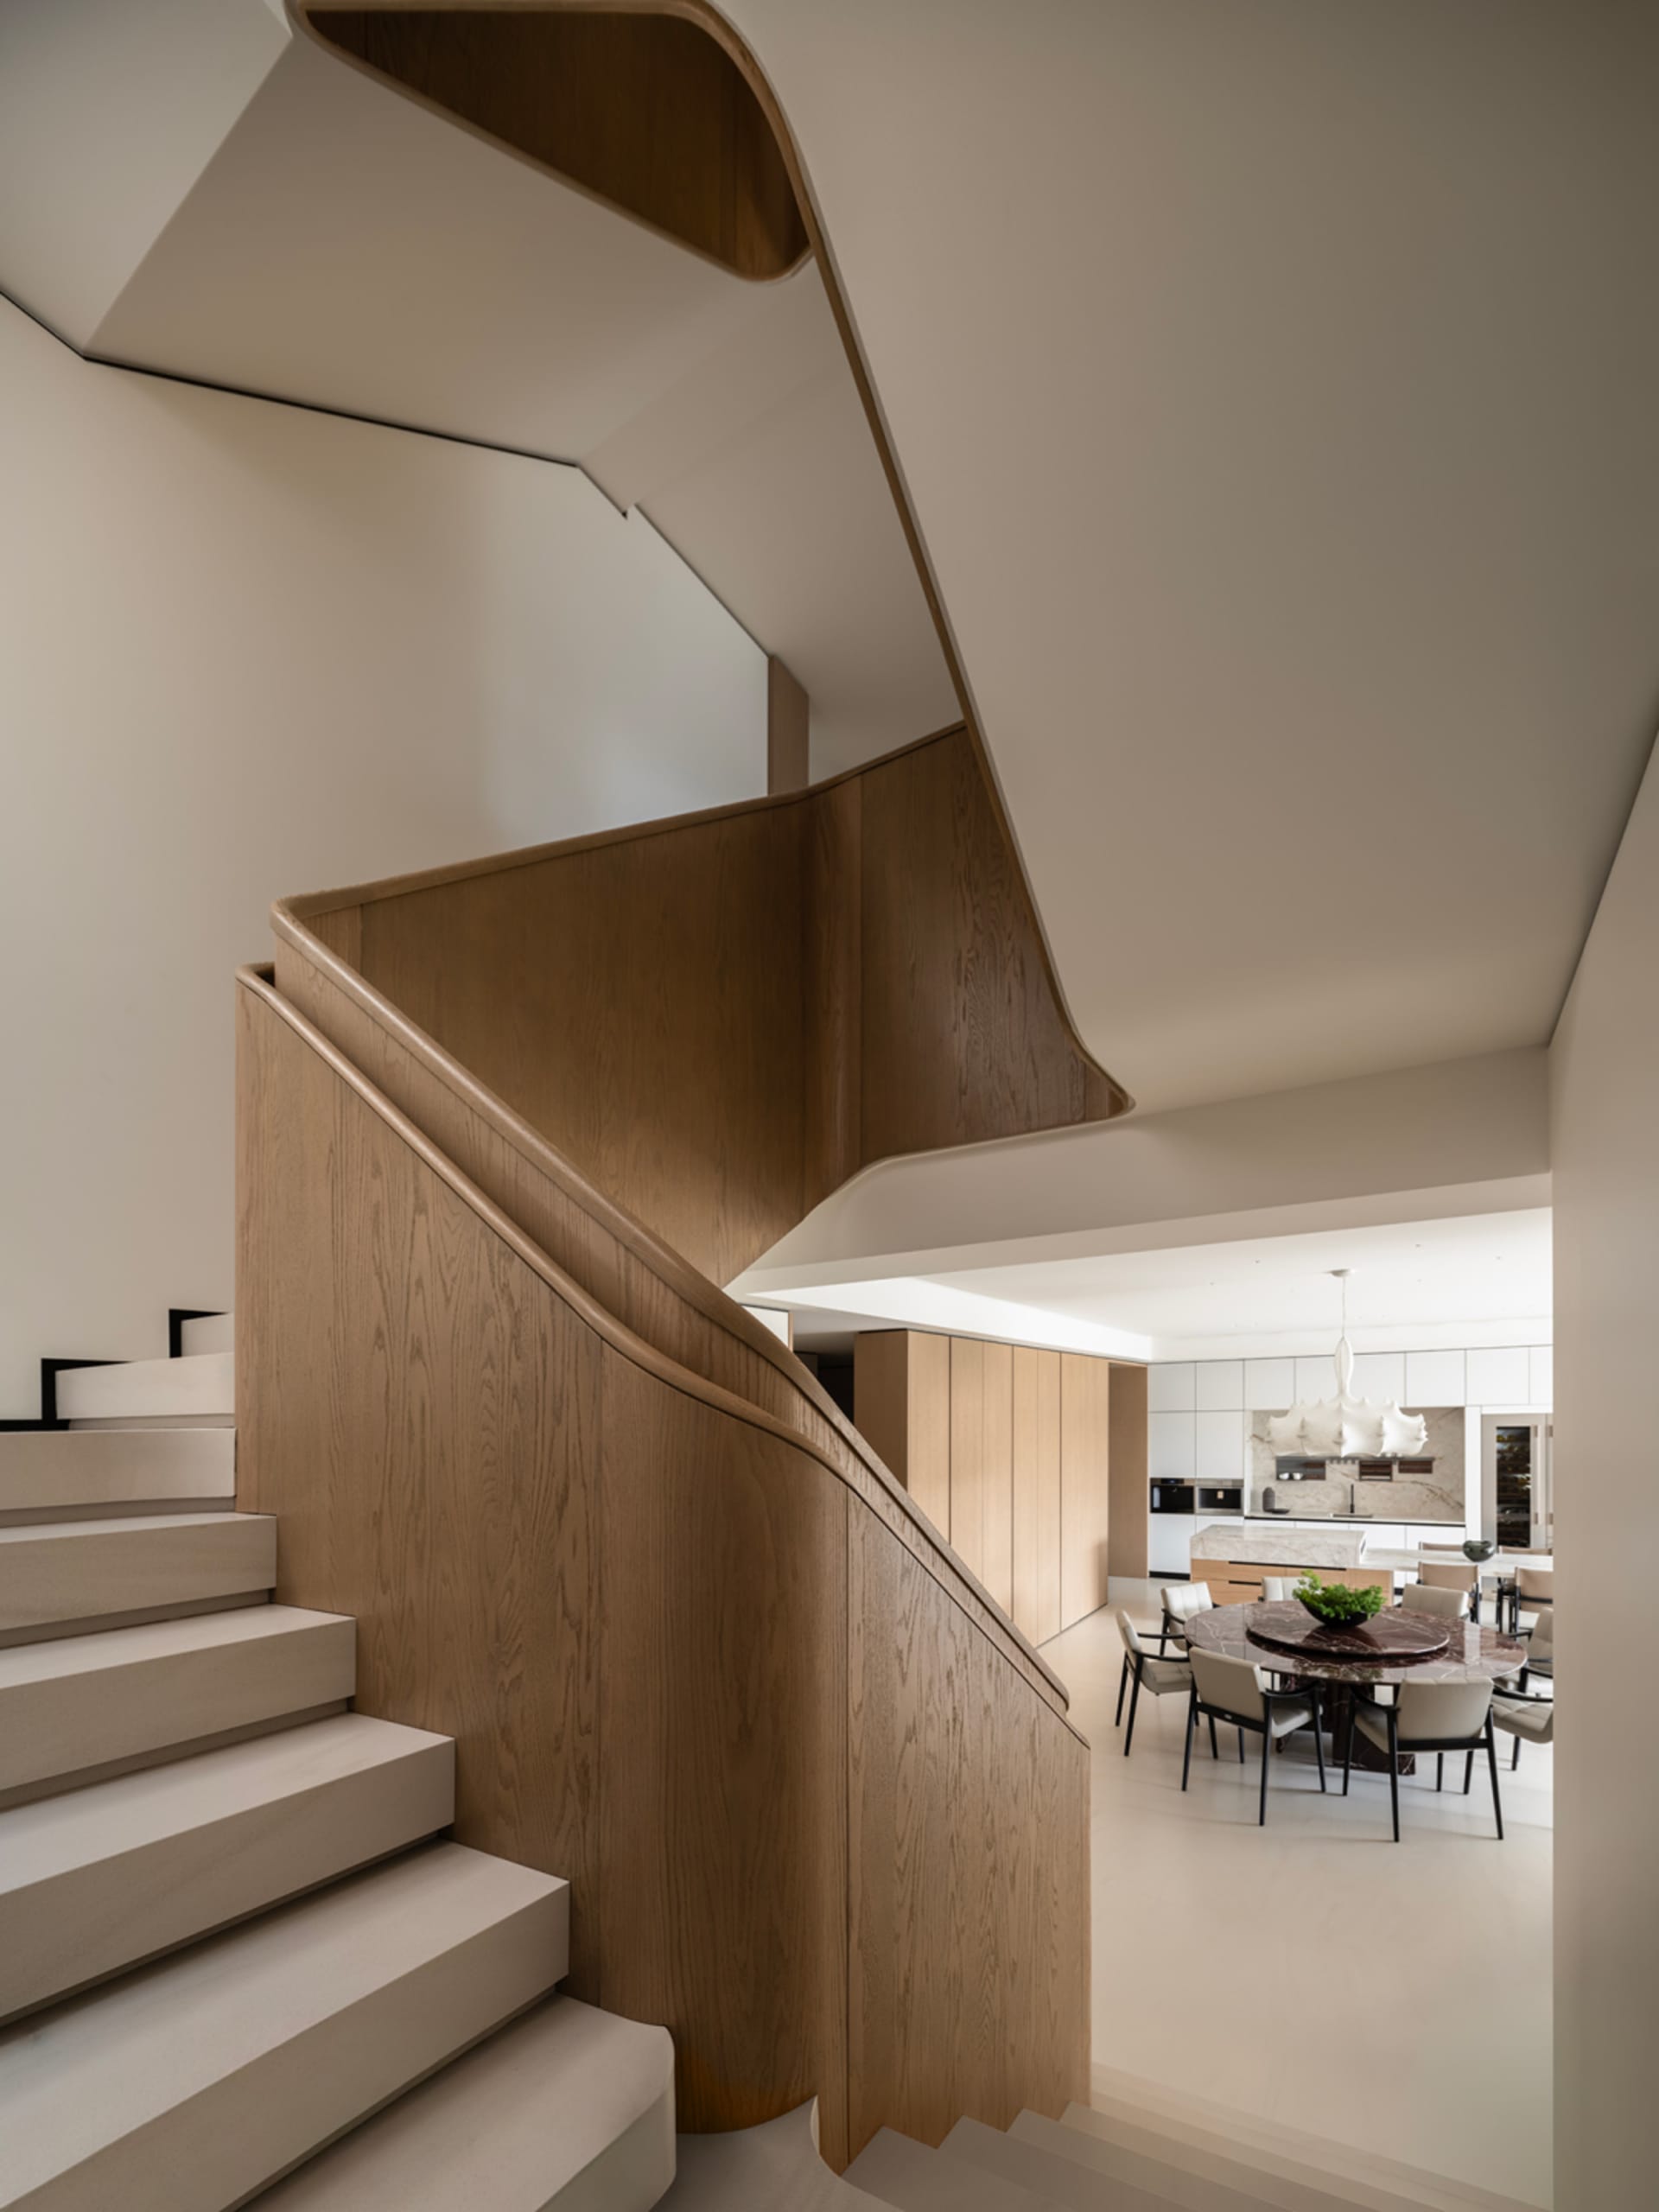
Curved Oak Staircase Overlooking Marble Dining Area
staircase · oak wood · dining area
A sculptural wooden staircase flows gracefully into an open-plan dining space bathed in soft natural light.
Curved Oak Staircase Overlooking Marble Dining Area
staircase · oak wood · dining area
A sculptural wooden staircase flows gracefully into an open-plan dining space bathed in soft natural light.
About this design
This sophisticated open-plan interior showcases a striking curved staircase crafted from warm oak wood that serves as both a functional element and a sculptural focal point. The staircase features smooth, organic lines with matching oak paneling that wraps around the structure, creating a seamless visual flow. The dominant palette is a calming blend of light oak tones, crisp white walls, and pale stone flooring that reflects natural light throughout the space. In the background, a round dining table with a rich marble top is surrounded by neutral upholstered chairs, while a cluster of white cloud-like pendant lights hangs above, adding artistic interest. The spatial layout cleverly connects the vertical circulation with the communal dining area, maximizing openness while maintaining distinct zones. The overall mood is serene, luxurious, and contemporary, making it ideal for modern families or design-conscious homeowners who appreciate architectural details and fluid living spaces.
- Style
- staircase
- Materials
- oak wood
- Subject
- dining area


