Expansive Residential Floor Plan with Themed Courtyards
Guangzhou CIFF PABLO Baboro Art Gallery
Expansive Residential Floor Plan with Themed Courtyards
floor plan · mixed material · residential complex
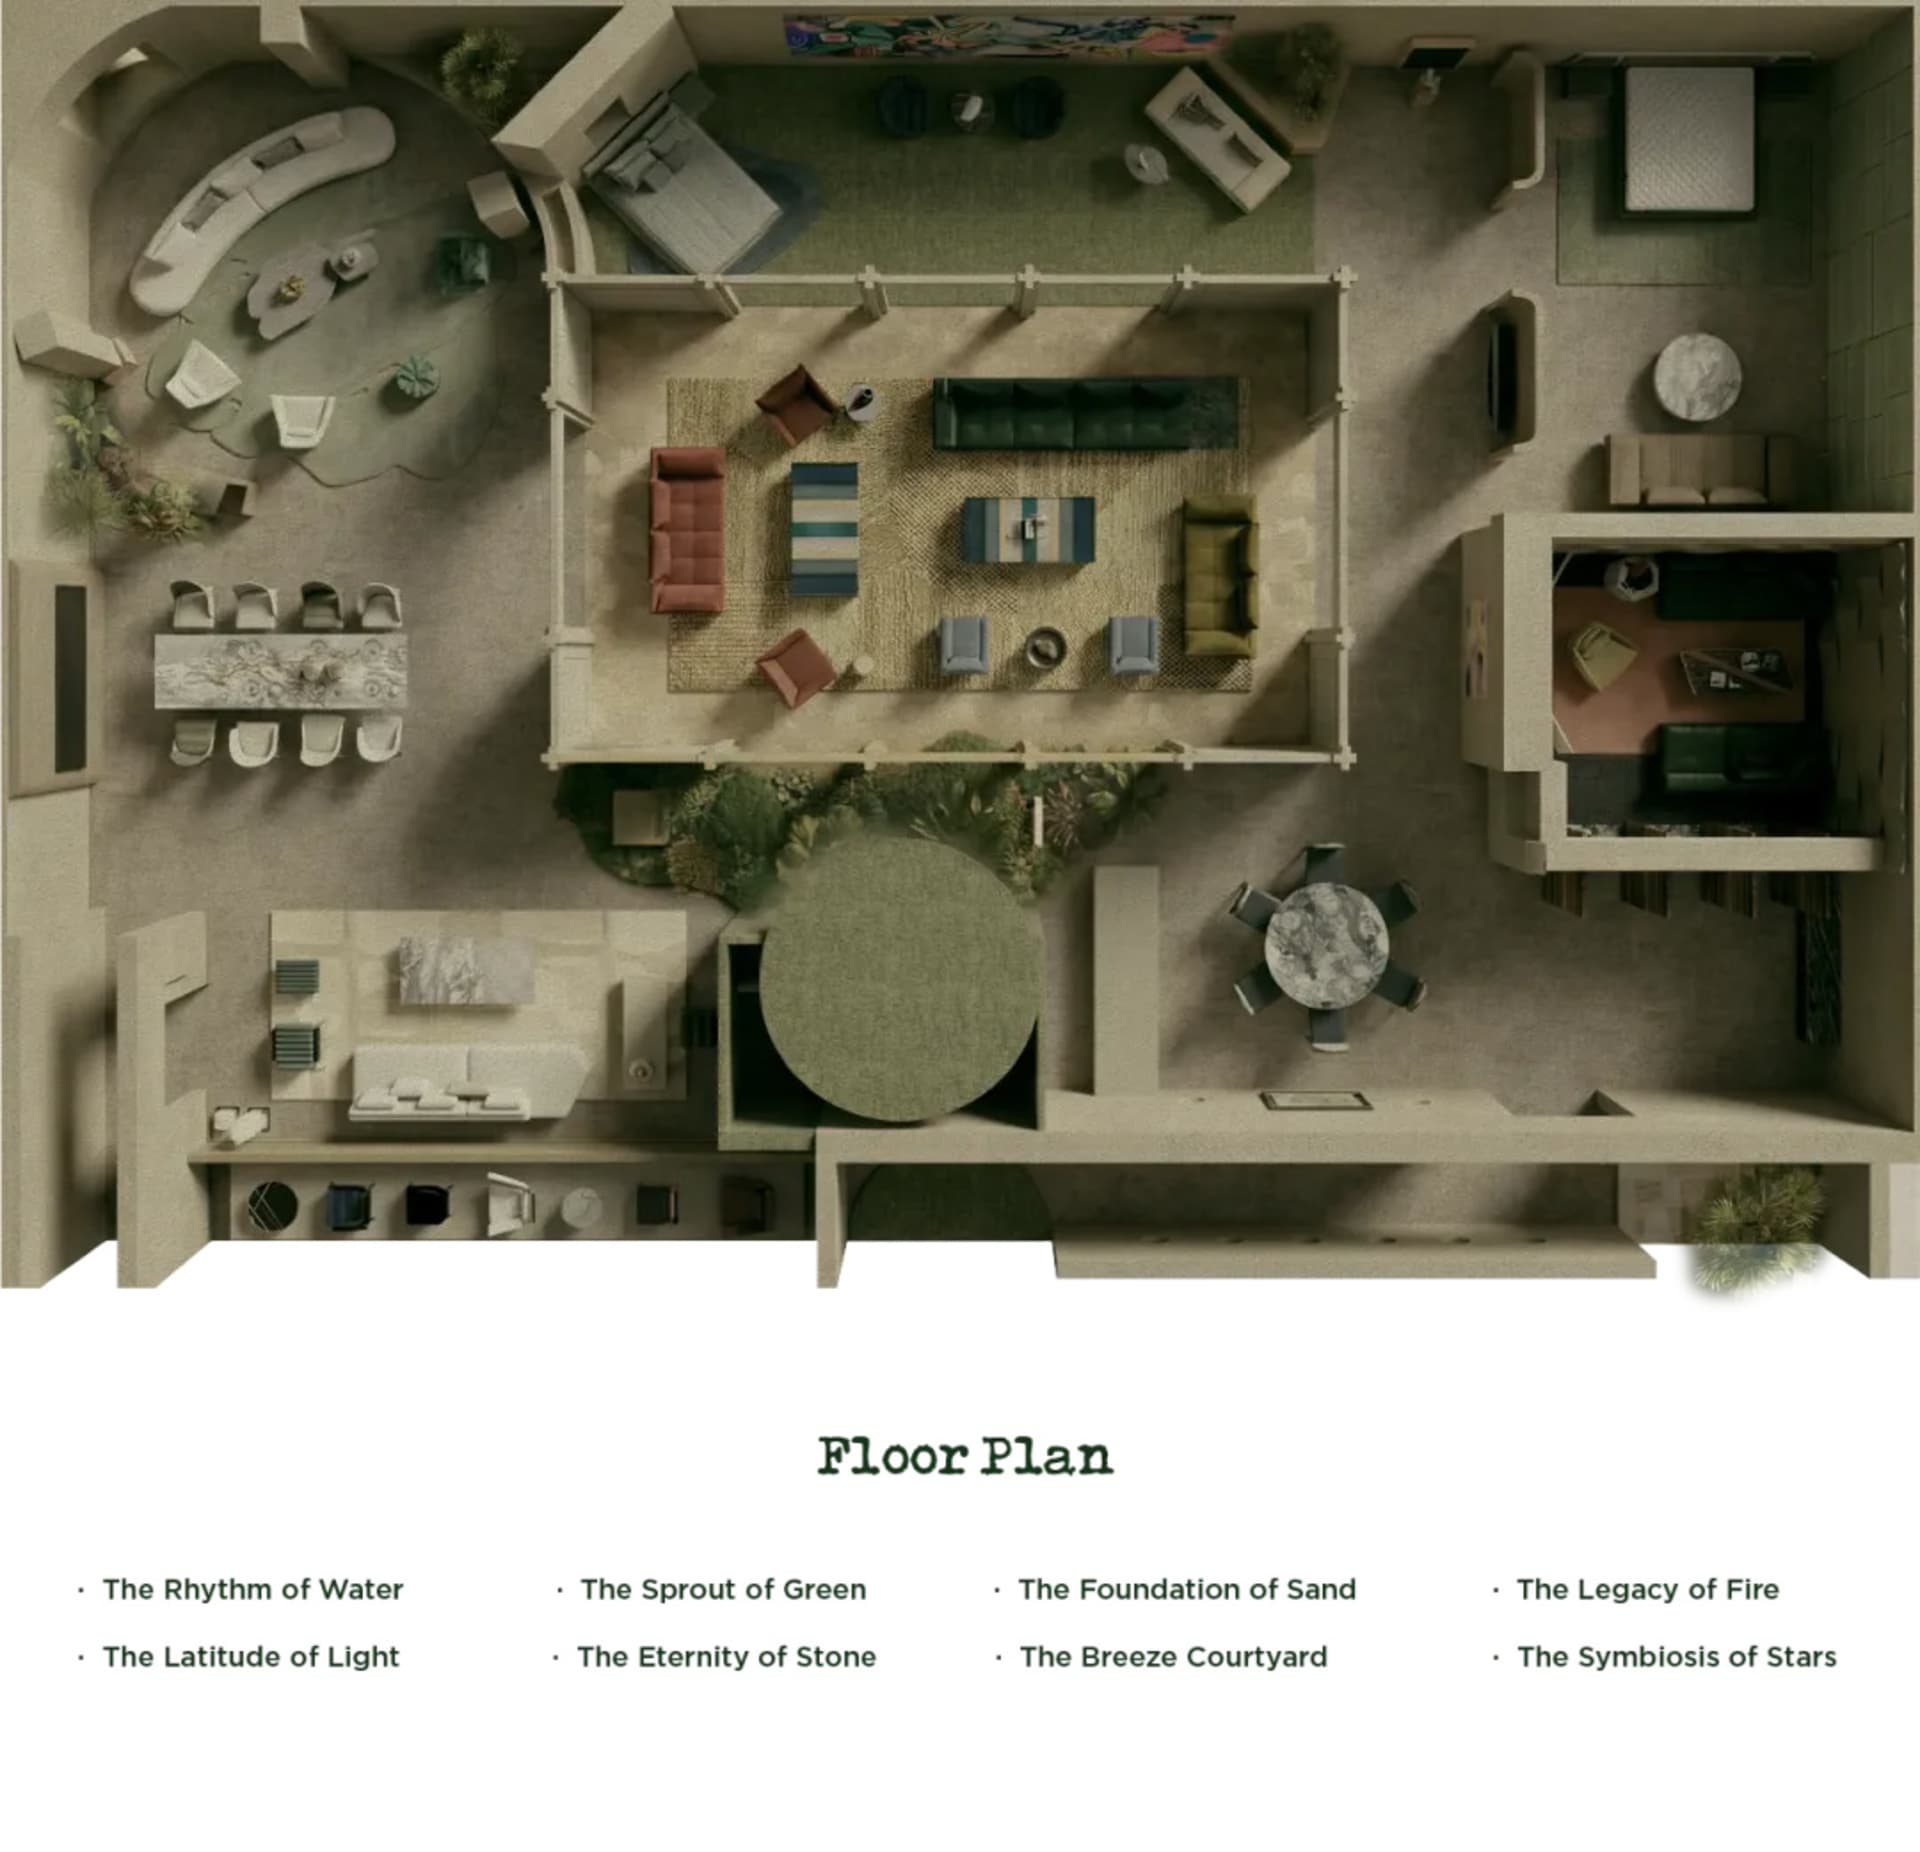
Bird’s-eye view of a luxury residential development showcasing interconnected living zones and distinctively landscaped courtyards.
Expansive Residential Floor Plan with Themed Courtyards
floor plan · mixed material · residential complex
Bird’s-eye view of a luxury residential development showcasing interconnected living zones and distinctively landscaped courtyards.
About this design
This sophisticated architectural floor plan presents a luxurious residential complex organized around a series of poetically named outdoor courtyards. The dominant palette consists of warm neutrals, soft greens, and earthy terracotta tones that reflect the natural environment. Materials include textured stone flooring in the central circular courtyard, plush area rugs in living zones, wooden furniture, and abundant greenery that softens the architectural lines. Natural lighting is emphasized through the generous open-to-sky courtyard spaces, creating a harmonious flow between indoor and outdoor areas. The spatial layout cleverly divides private sleeping quarters, formal dining spaces, and multiple living rooms while maintaining visual connectivity through the central landscaped areas. The design suits affluent families or multi-generational households seeking both privacy and communal connection. Each courtyard carries a distinct theme—The Rhythm of Water, The Sprout of Green, The Foundation of Sand, The Legacy of Fire, The Eternity of Stone, The Breeze Courtyard, and The Symbiosis of Stars—adding layers of meaning and experiential variety to the living environment.
- Style
- floor plan
- Materials
- mixed material
- Subject
- residential complex