Hallway with Courtyard Garden and Slate Floor
400㎡
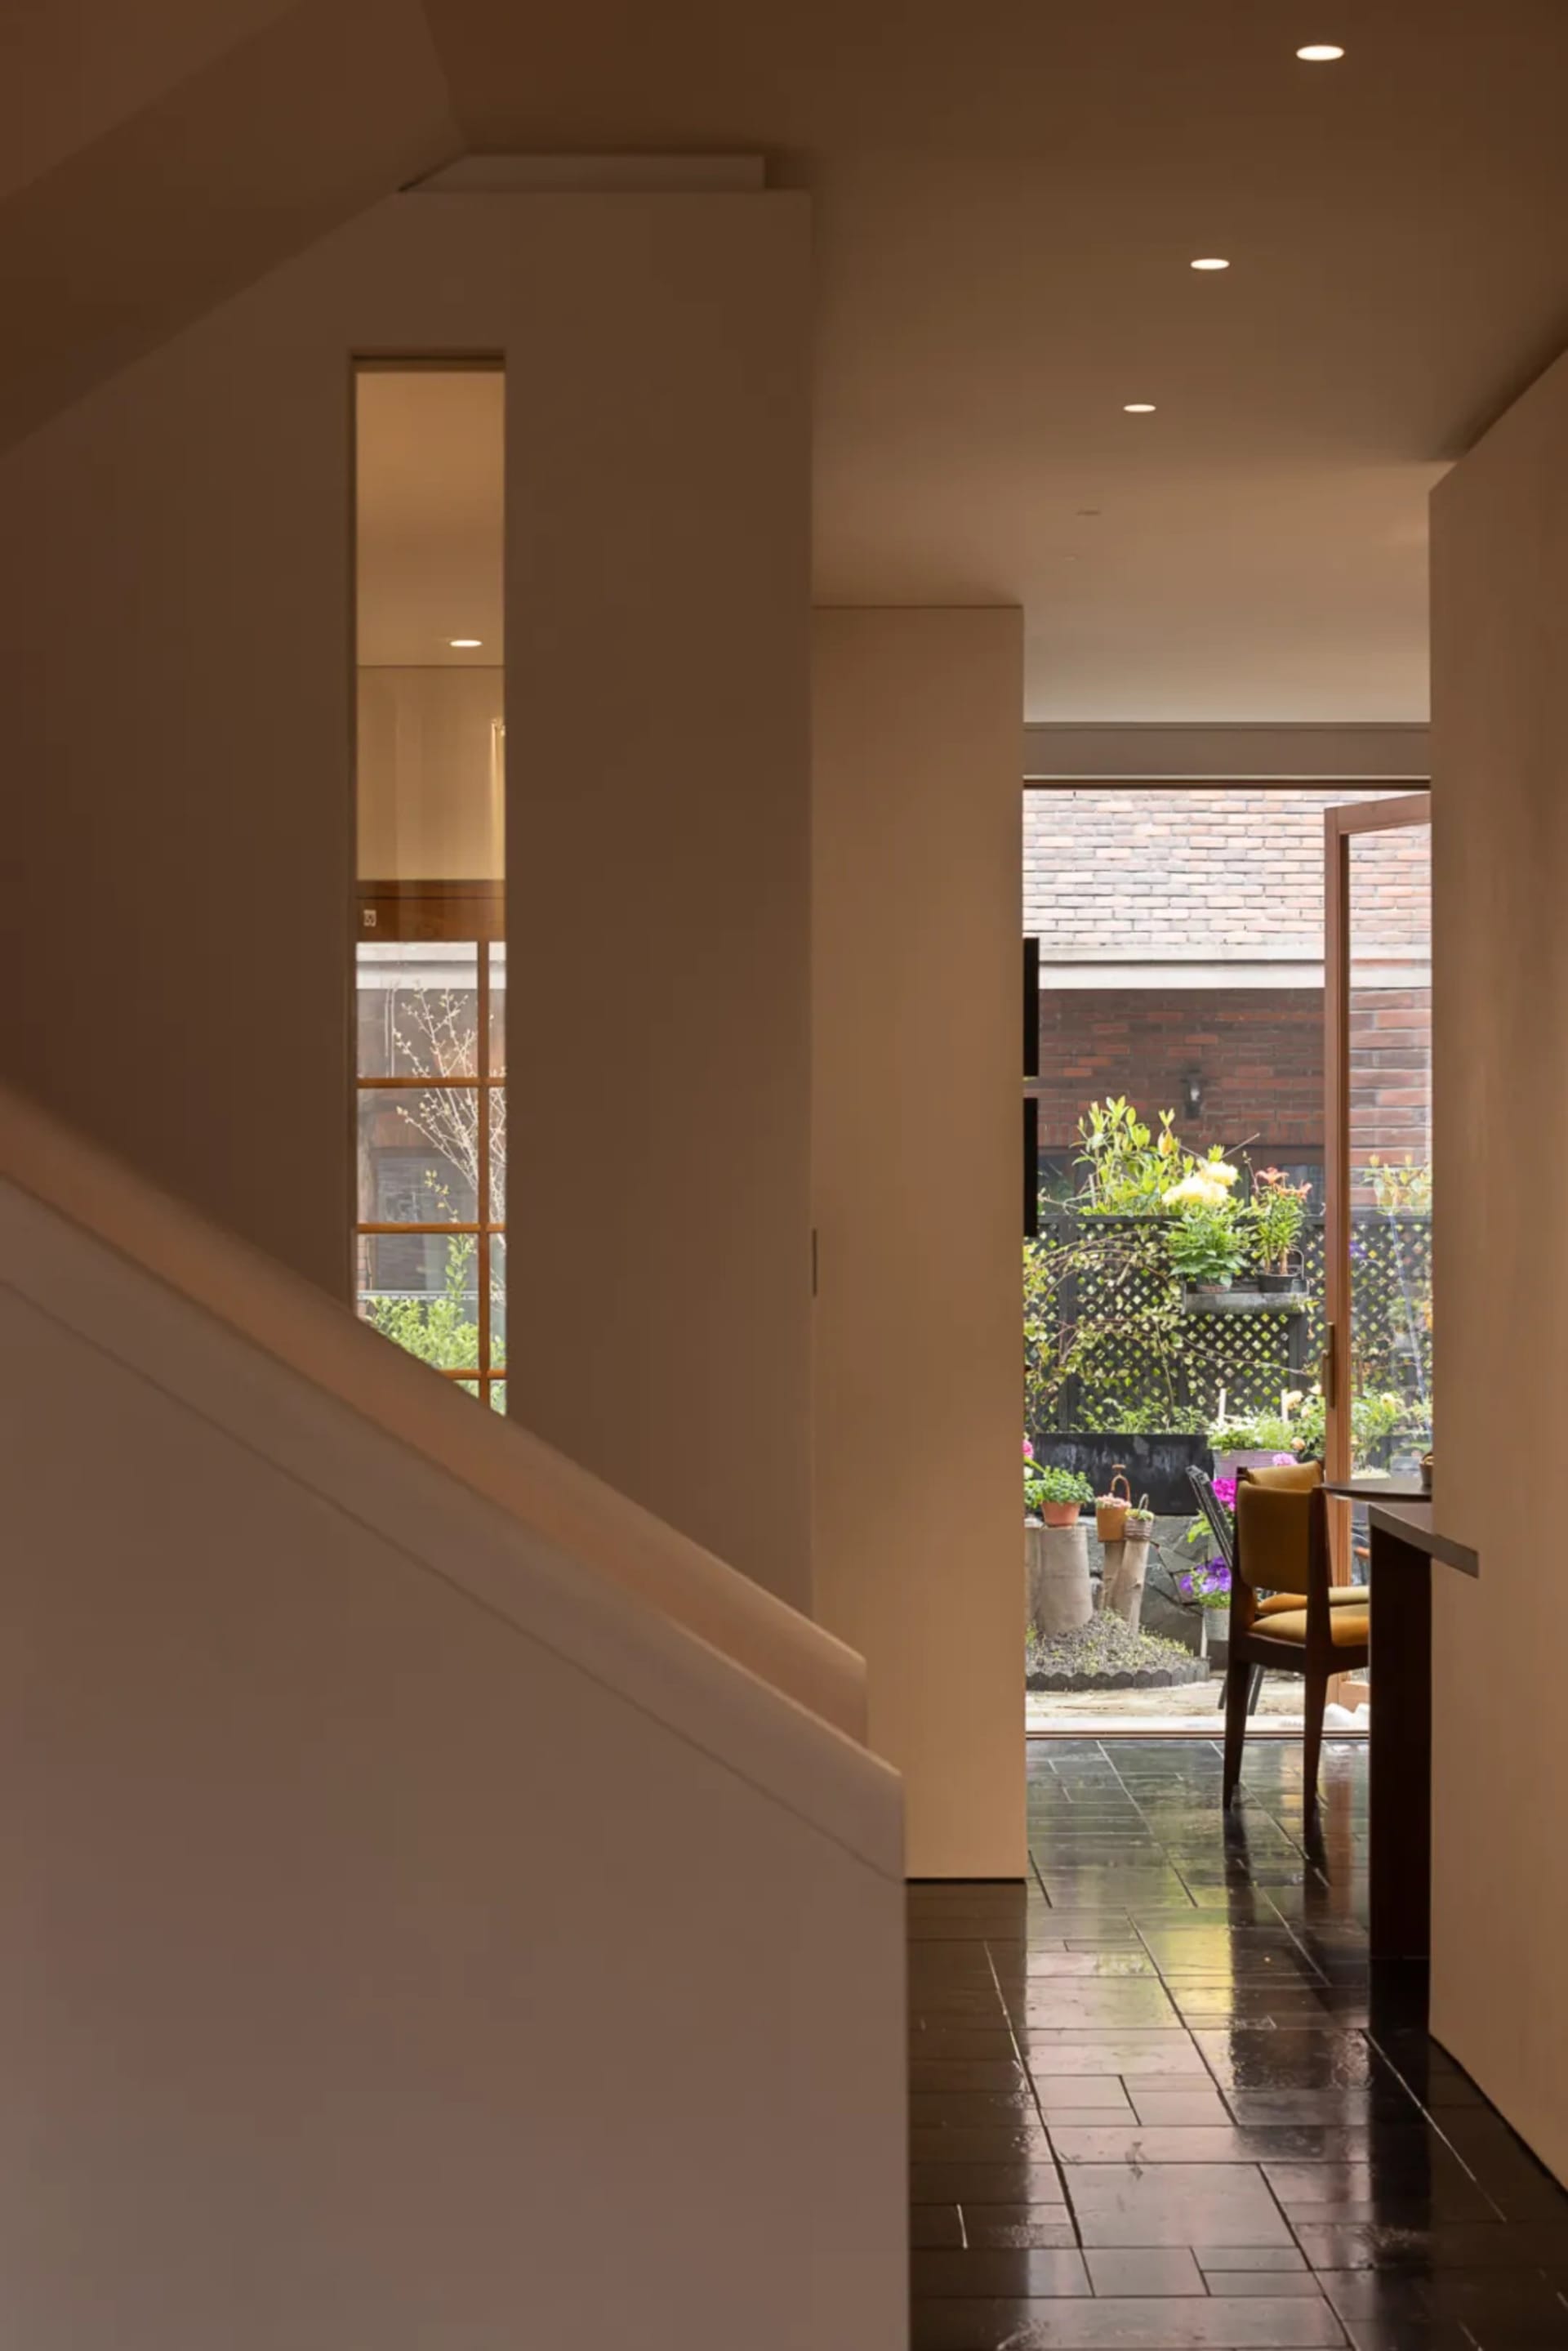
Hallway with Courtyard Garden and Slate Floor
hallway · slate floor · courtyard view
A serene transition space where indoor minimalism meets a lush, private garden.
Hallway with Courtyard Garden and Slate Floor
hallway · slate floor · courtyard view
A serene transition space where indoor minimalism meets a lush, private garden.
About this design
This image captures a beautifully composed transitional hallway that embodies contemporary minimalist design. The dominant palette is a sophisticated interplay of warm neutrals and deep earth tones: creamy white walls, natural wood trim, and rich charcoal slate floor tiles that reflect light and add tactile depth. The spatial layout cleverly frames two garden views—one through a tall vertical window and another through wide opening doors—creating a strong indoor-outdoor connection. Recessed ceiling lights provide soft, even illumination that enhances the calm atmosphere. The courtyard beyond features an abundance of potted plants, flowering shrubs, and a brick boundary wall, bringing life and color into the otherwise restrained interior. The mood is tranquil, contemplative, and luxurious in its simplicity. This style particularly suits homeowners who appreciate Zen-inspired living, modern architecture, and seamless integration between interior spaces and private gardens. The glossy slate flooring not only grounds the design but also provides practical durability for high-traffic areas.
- Style
- hallway
- Materials
- slate floor
- Subject
- courtyard view