Living Room with Dramatic Wood Slat Ceiling and Indoor Garden

392㎡
Living Room with Dramatic Wood Slat Ceiling and Indoor Garden
living room · wood panel ceiling · modern luxury lounge
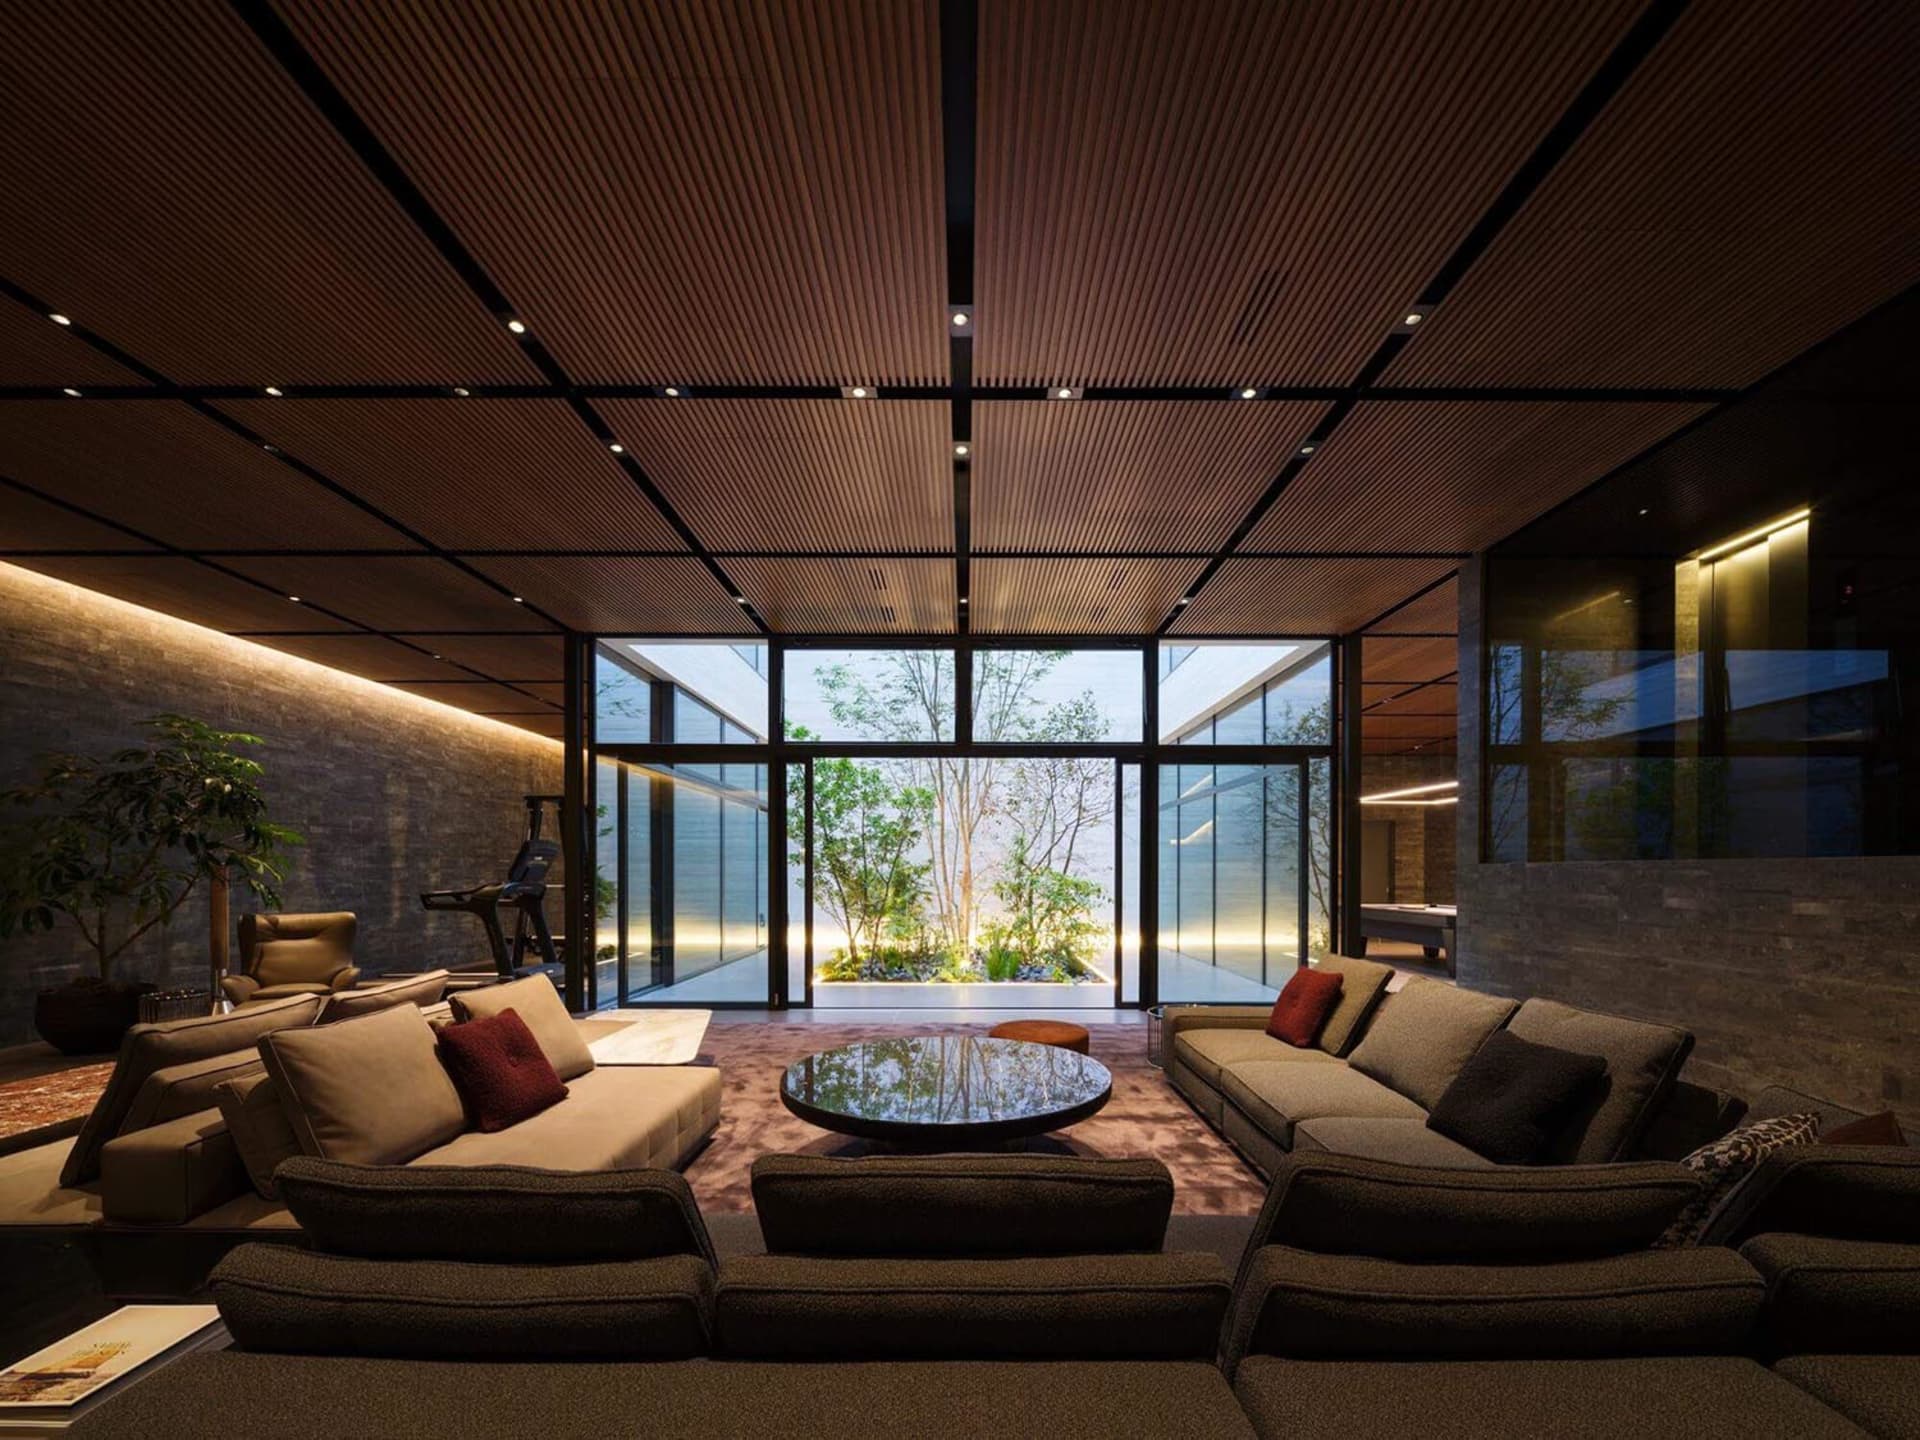
A sophisticated open-plan lounge seamlessly connects to a lush courtyard through expansive glass walls.
Living Room with Dramatic Wood Slat Ceiling and Indoor Garden
living room · wood panel ceiling · modern luxury lounge
A sophisticated open-plan lounge seamlessly connects to a lush courtyard through expansive glass walls.
About this design
This expansive contemporary living room showcases a dominant palette of warm neutrals and deep charcoal tones. The most striking feature is the dramatic ceiling finished with linear dark wood slats that create strong architectural lines and visual rhythm. The space is defined by a massive L-shaped sectional in textured charcoal fabric paired with a lighter taupe sofa, both accented with rich burgundy and patterned cushions. A glossy black circular coffee table anchors the seating arrangement atop a soft area rug. One wall features stacked stone with integrated linear lighting, while the opposite side opens completely through black-framed glass walls to a serene indoor garden filled with mature trees and landscaping. Recessed ceiling lights and hidden perimeter lighting create layered illumination that shifts the mood from energizing during the day to intimate and cinematic at night. The thoughtful spatial layout successfully merges indoor comfort with outdoor connection, making this room ideal for design-conscious homeowners who value both entertaining and tranquil retreat spaces.
- Style
- living room
- Materials
- wood panel ceiling
- Subject
- modern luxury lounge