Monolithic Travertine Staircase with Sculptural Geometry
800m²
Monolithic Travertine Staircase with Sculptural Geometry
staircase · travertine · interior architecture
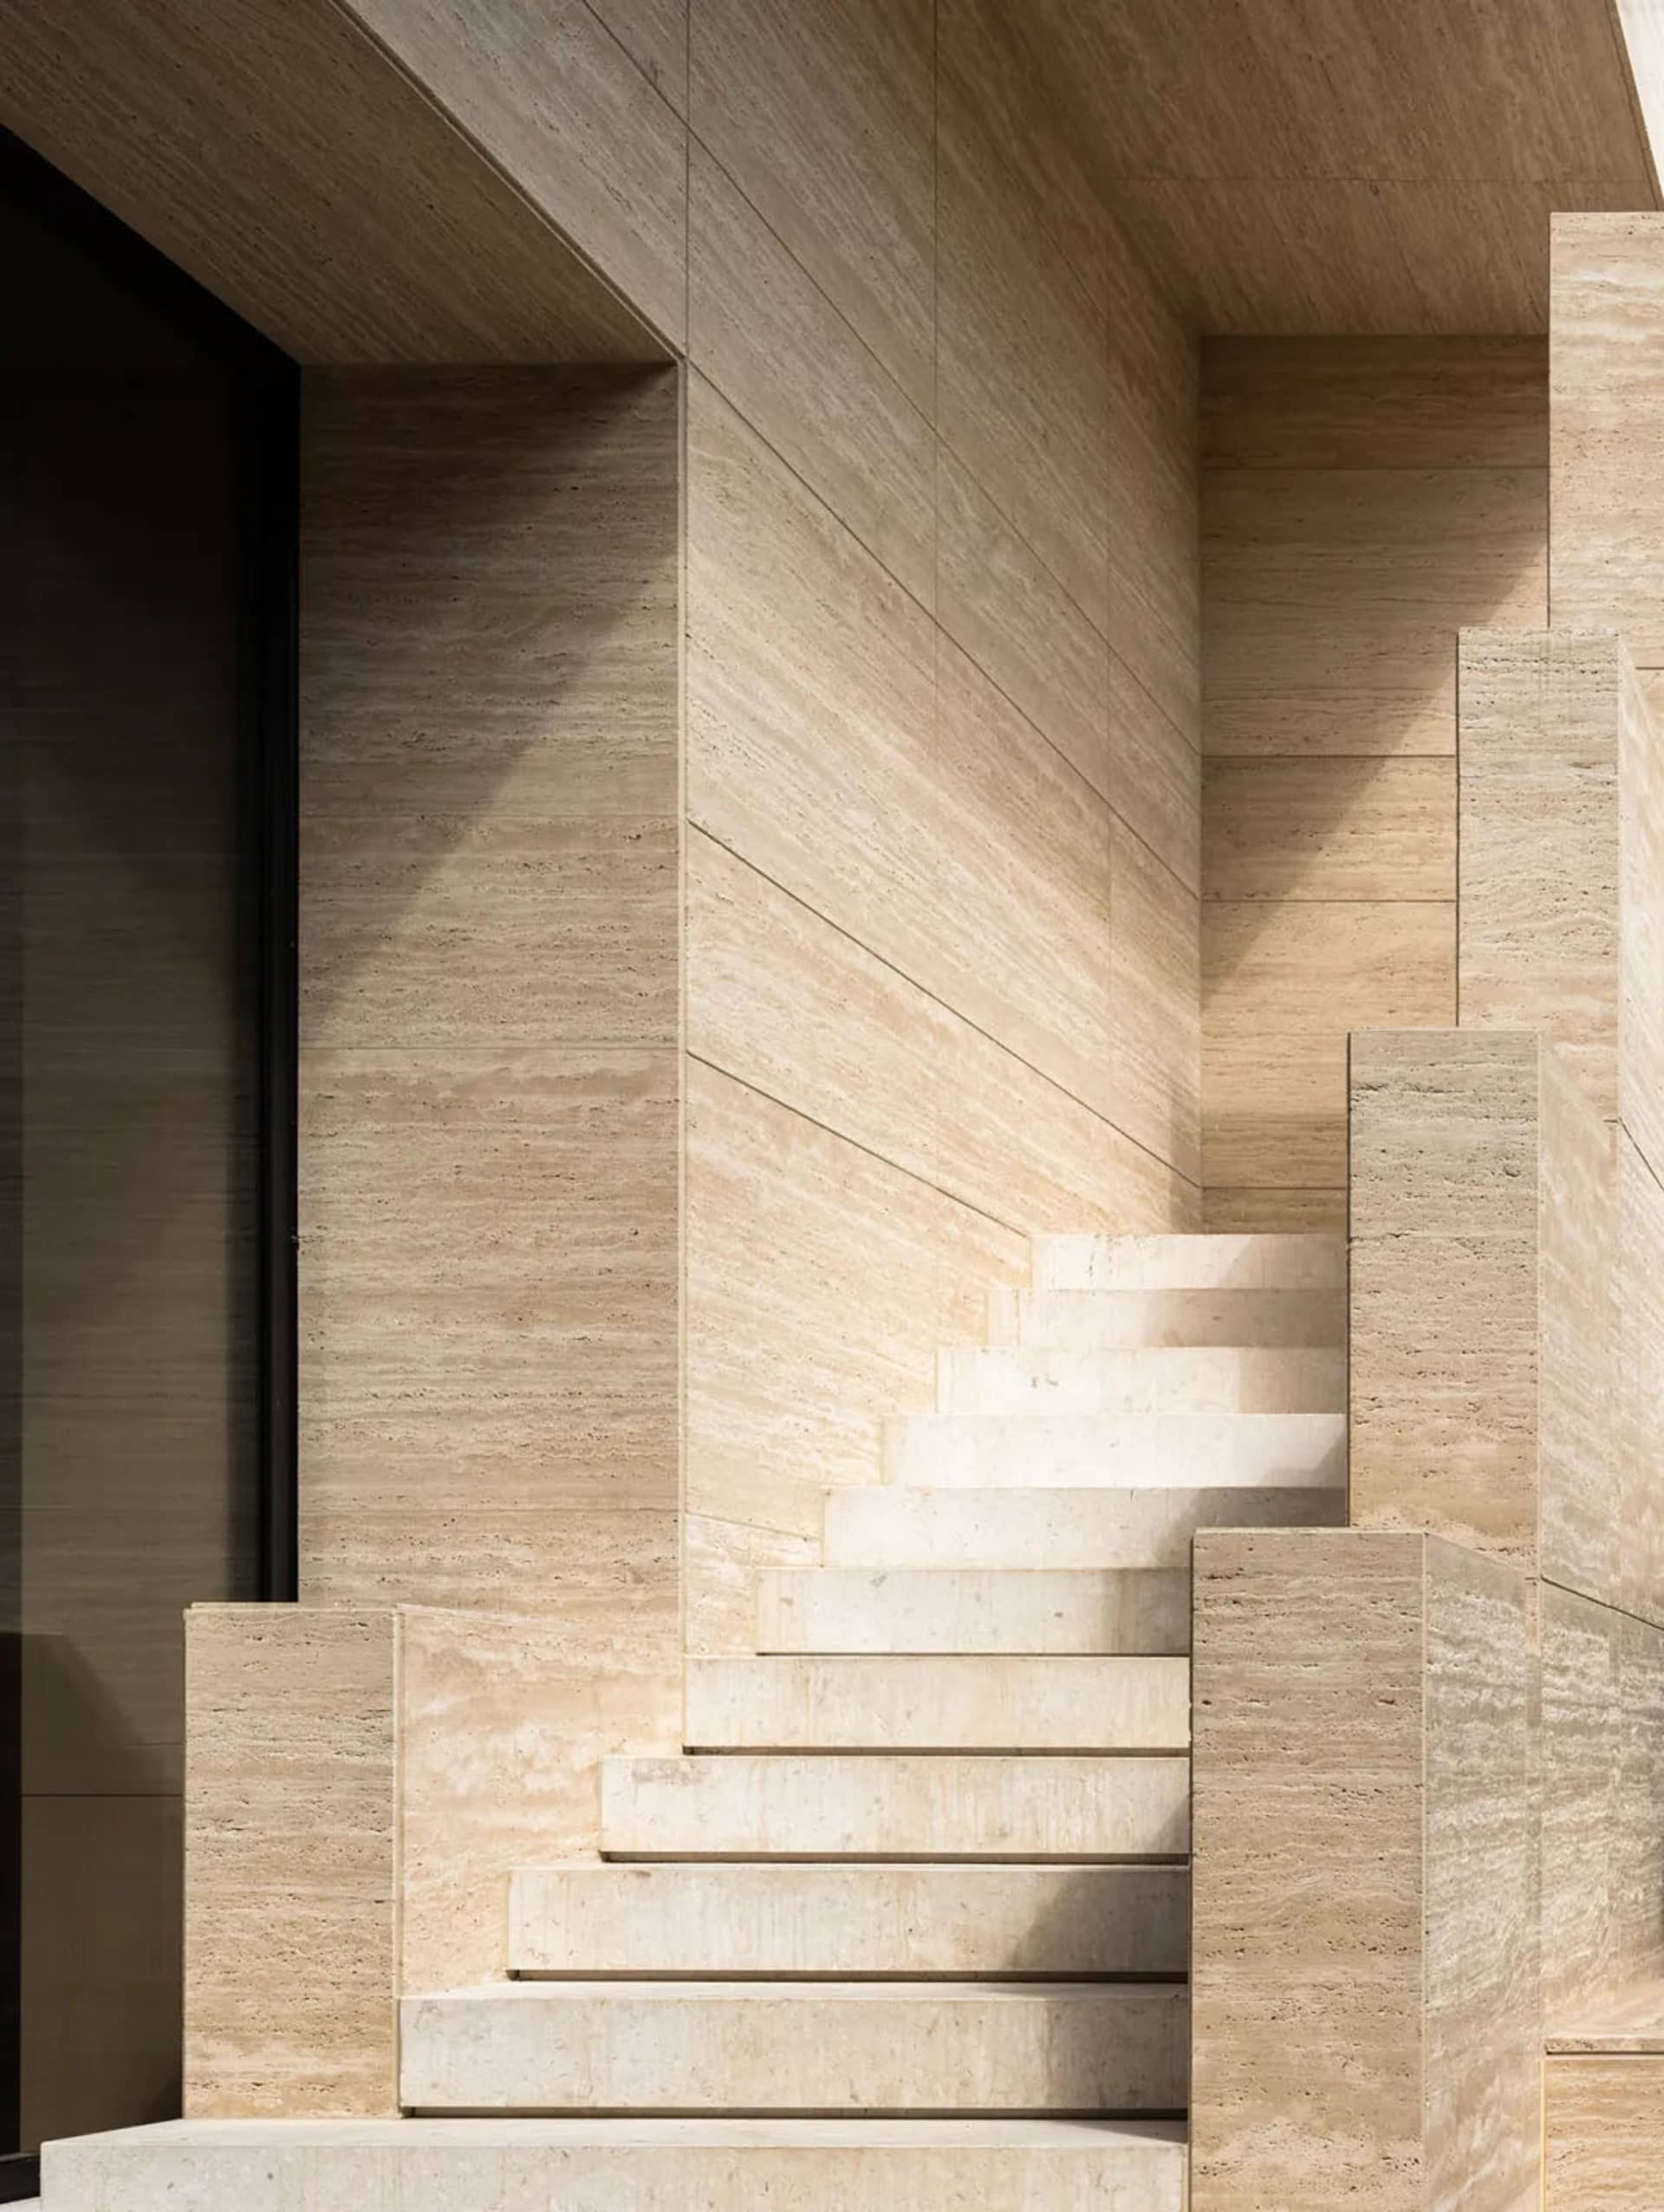
Strong diagonal sunlight carves dramatic shadows across the layered travertine blocks of this architectural staircase.
Monolithic Travertine Staircase with Sculptural Geometry
staircase · travertine · interior architecture
Strong diagonal sunlight carves dramatic shadows across the layered travertine blocks of this architectural staircase.
About this design
This architectural composition showcases a monolithic staircase carved from warm beige travertine, where every riser and tread appears as a single continuous mass. The dominant palette consists of soft cream, ivory, and sandy beige tones that shift subtly with the play of light. The material’s natural veining and honed texture create a tactile, organic surface that contrasts with the precise, geometric lines of the construction. Dramatic raking sunlight from above casts bold diagonal shadows across the vertical planes, emphasizing the sculptural quality of the design and adding depth to the minimalist space. The spatial layout is intentionally open, allowing the staircase to function as both circulation and a central architectural feature. This aesthetic suits contemporary villas, luxury minimalist homes, high-end office lobbies, or cultural institutions seeking a timeless yet modern atmosphere that celebrates natural stone and masterful lighting.
- Style
- staircase
- Materials
- travertine
- Subject
- interior architecture


