Oak Dining Room with Concrete Wall and Lantern Pendant
600㎡
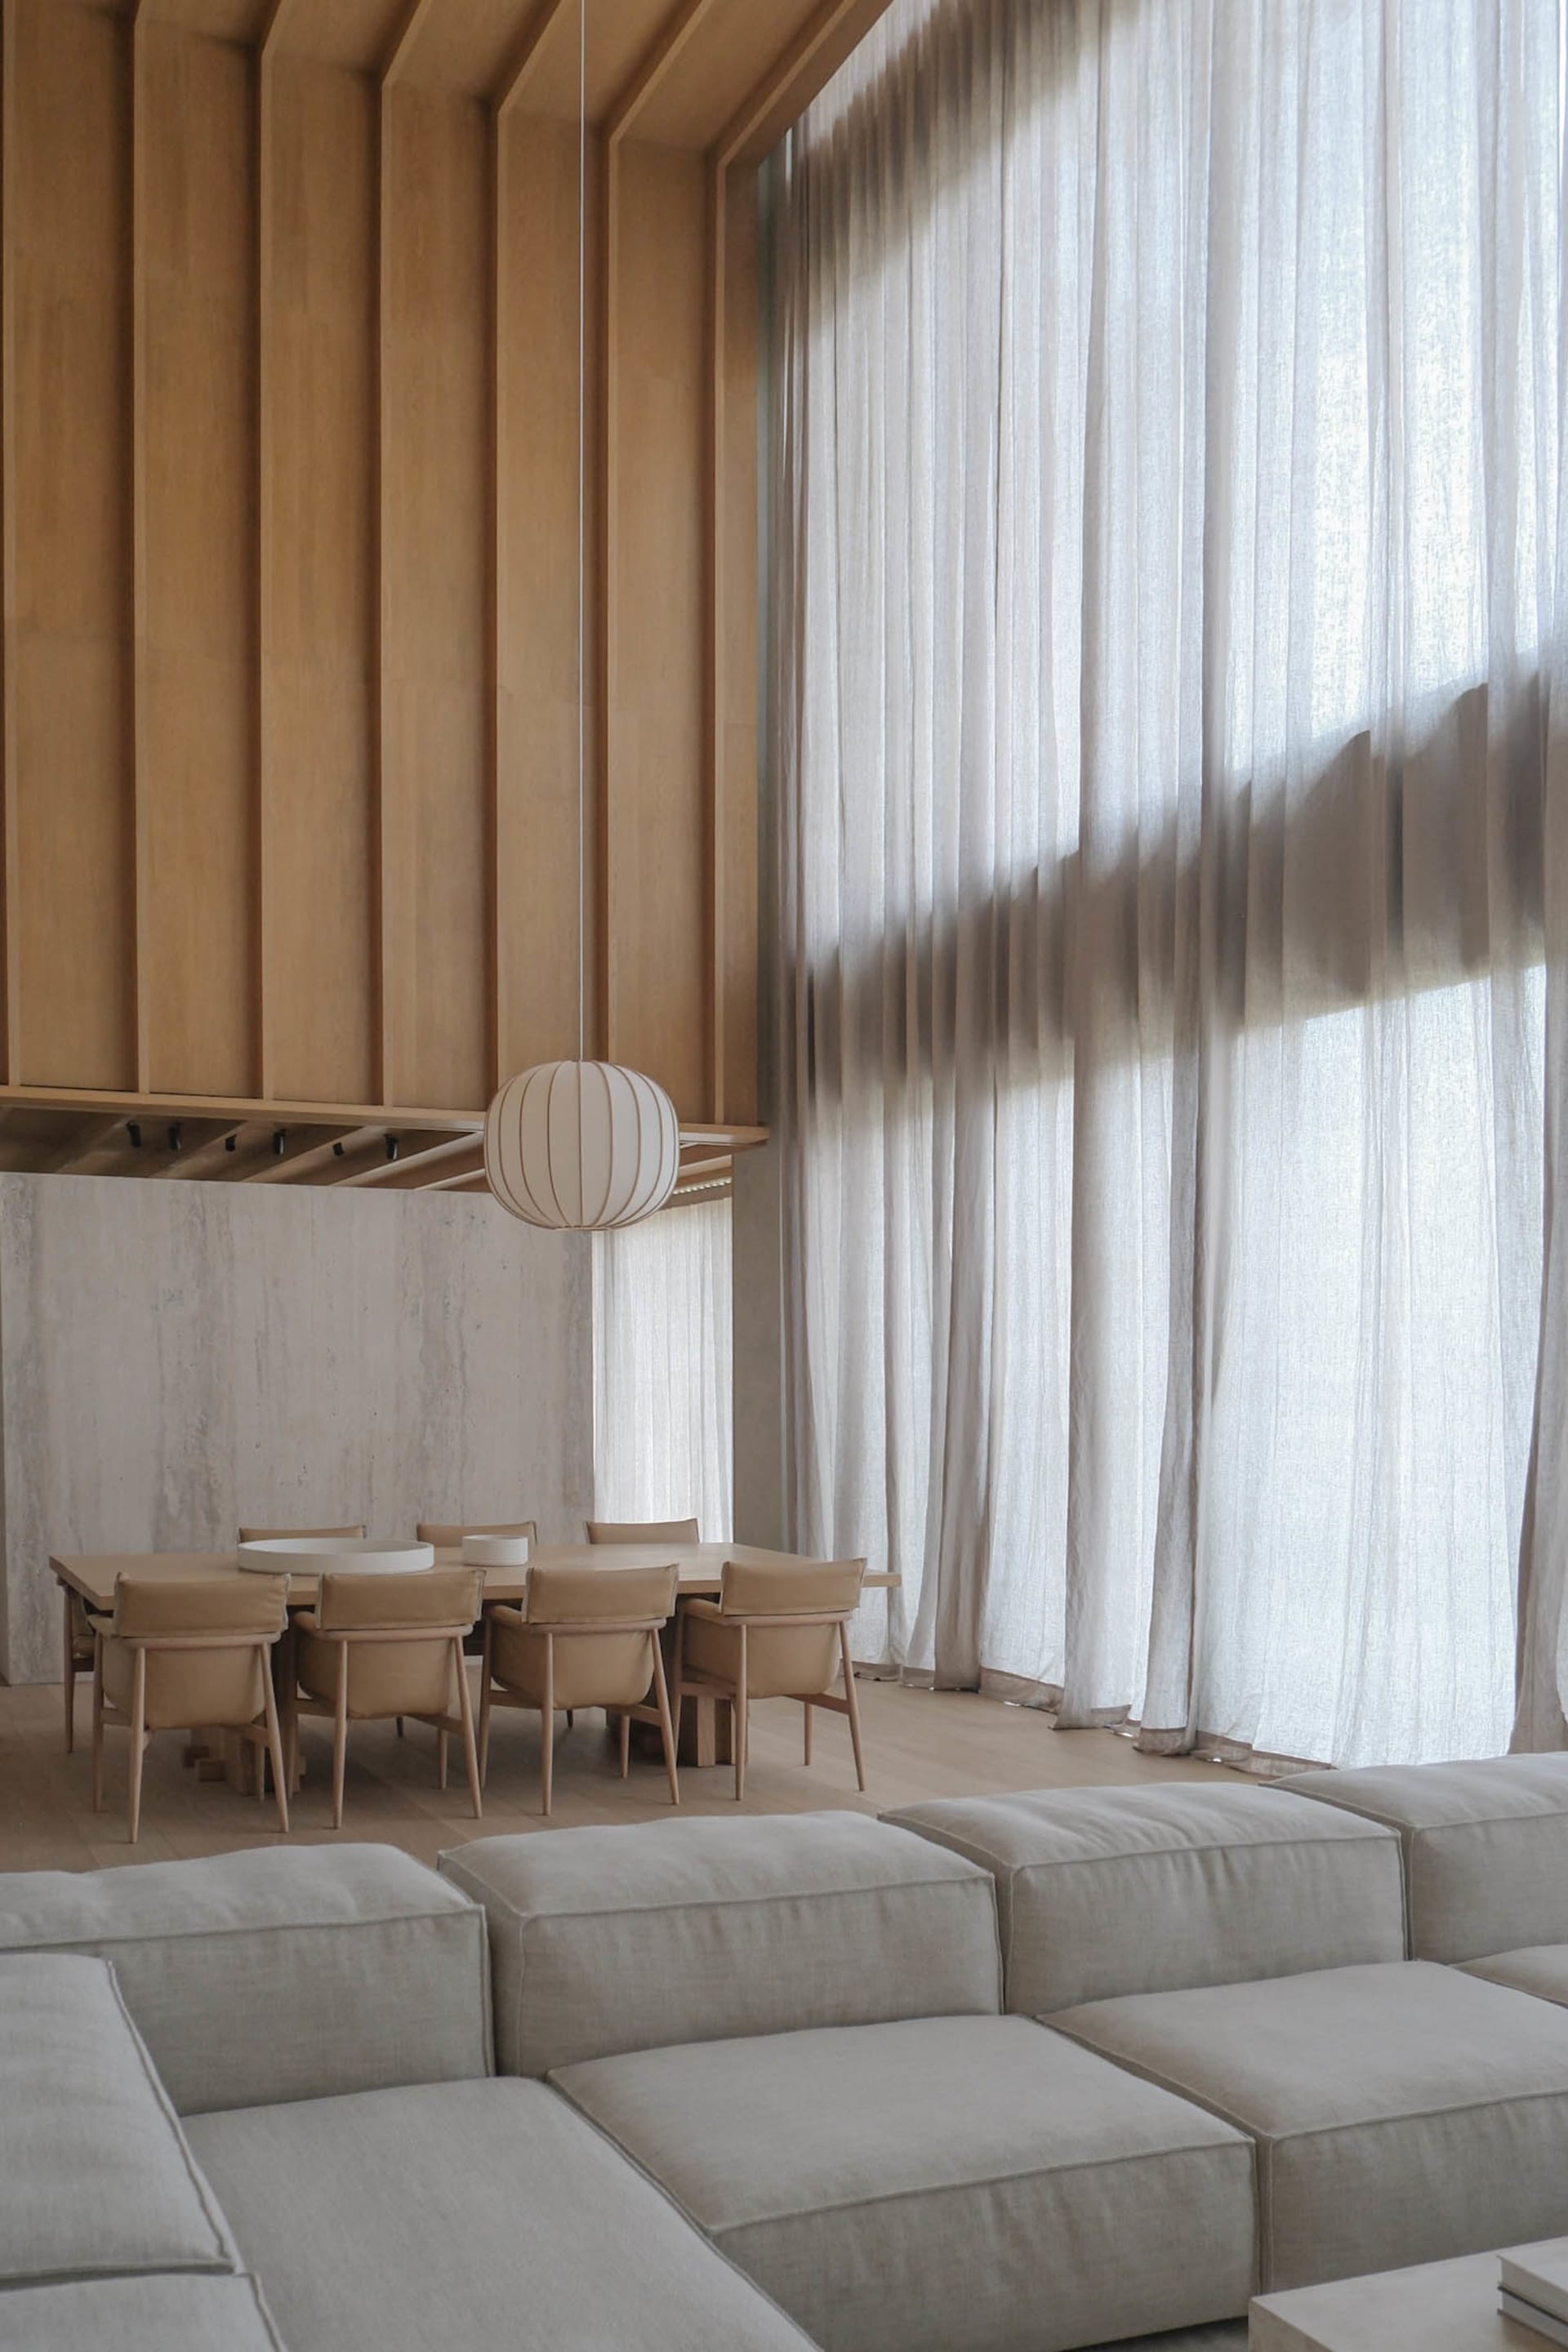
Oak Dining Room with Concrete Wall and Lantern Pendant
dining room · oak · living dining
A tranquil open-plan space where soft natural light filters through sheer linen curtains onto warm oak surfaces.
Oak Dining Room with Concrete Wall and Lantern Pendant
dining room · oak · living dining
A tranquil open-plan space where soft natural light filters through sheer linen curtains onto warm oak surfaces.
About this design
This serene open-plan living and dining space showcases a harmonious neutral palette of warm oak tones, soft beige, and cool concrete grey. The dominant materials include light oak used for the dramatic vertical slat feature wall and the substantial dining table, paired with a raw textured concrete wall that adds tactile depth. A large spherical ribbed paper lantern pendant provides gentle, diffused lighting that enhances the calm atmosphere. Floor-to-ceiling sheer linen curtains filter natural daylight, creating soft shadows and an airy feel. The spatial layout cleverly integrates the dining area with the living space, with a low-profile modular sofa in the foreground anchoring the lounge zone. The overall mood is minimalist, tranquil, and sophisticated. This design particularly suits urban professionals or families seeking a peaceful, uncluttered environment that balances warmth and modernity.
- Style
- dining room
- Materials
- oak
- Subject
- living dining


