Open-plan Office Floor Plan with Collaborative Zones
375㎡
Open-plan Office Floor Plan with Collaborative Zones
floor plan · architectural drawing · office layout
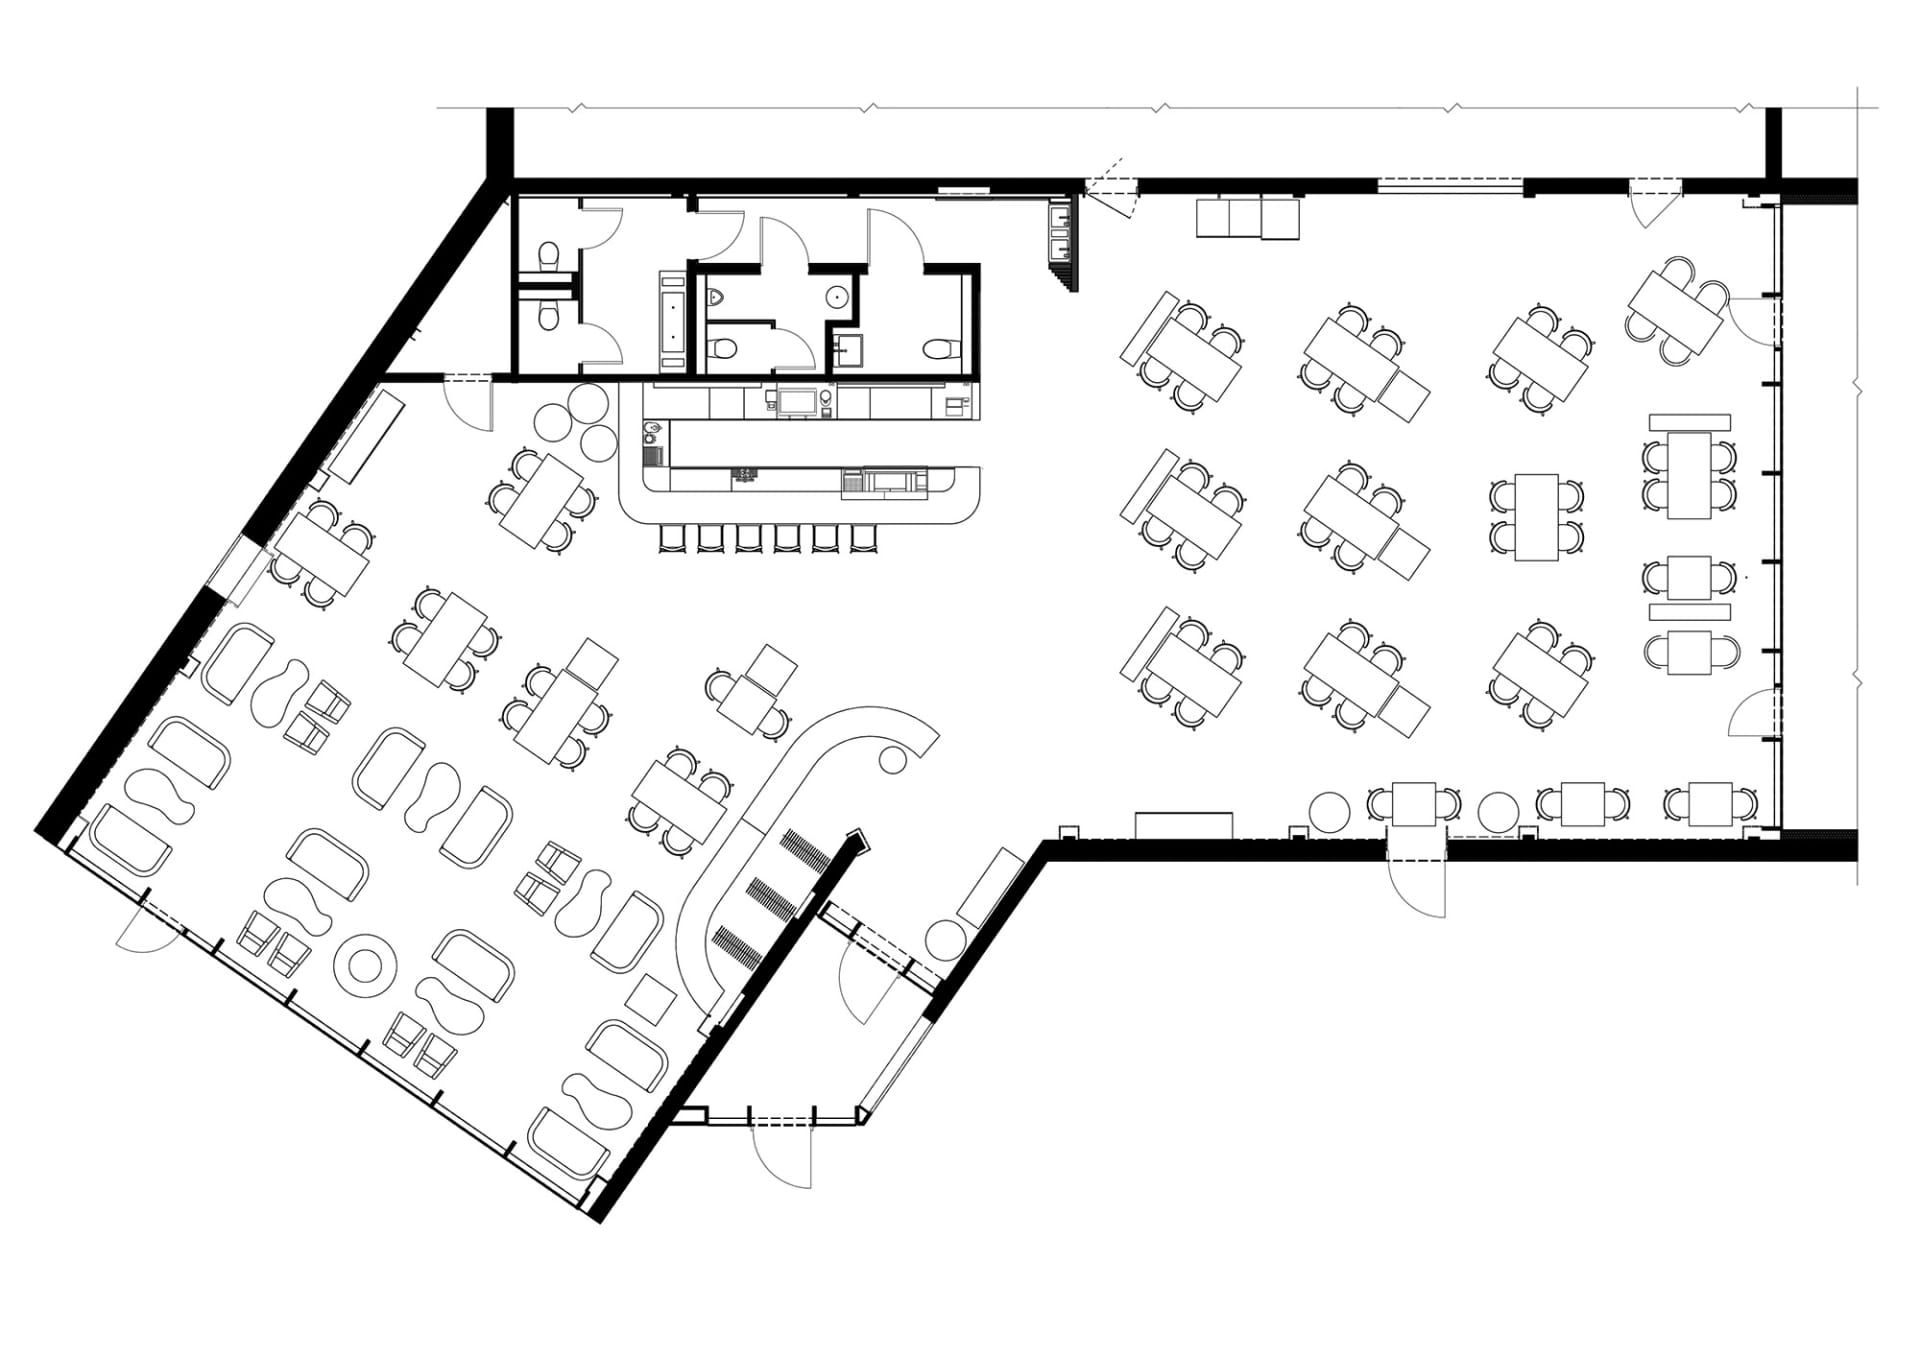
Comprehensive architectural blueprint showing a contemporary office environment with multiple workstations and breakout areas.
Open-plan Office Floor Plan with Collaborative Zones
floor plan · architectural drawing · office layout
Comprehensive architectural blueprint showing a contemporary office environment with multiple workstations and breakout areas.
About this design
This detailed architectural floor plan illustrates a spacious, contemporary open-plan office designed for collaboration and productivity. The layout features a large central open workspace with numerous rectangular workstations arranged in clusters of four to six, each surrounded by seating. Dedicated collaborative zones include curved banquette seating and circular discussion tables that encourage informal meetings. Along the top edge, a series of private rooms provide enclosed spaces for focused work, including restrooms and what appears to be a pantry or kitchenette area. The left side contains a series of soft-seating lounge areas with curved sofas and armchairs, creating comfortable breakout spaces. The dominant palette is monochrome with crisp black lines on white, typical of technical architectural drawings. The spatial layout balances open circulation with defined functional zones, utilizing curved elements to soften the overall geometry and create natural flow between work and social areas. This design suits growing tech companies, creative agencies, or any organization that values both individual focus and team interaction.
- Style
- floor plan
- Materials
- architectural drawing
- Subject
- office layout
Palette
How to get this look
- Use clear, consistent line weights to distinguish walls, furniture, and circulation paths


