Retail Showroom Floor Plan with Brand Showcase and Outdoor Terrace
Qingdao Te Shu Men's Clothing Brand Store
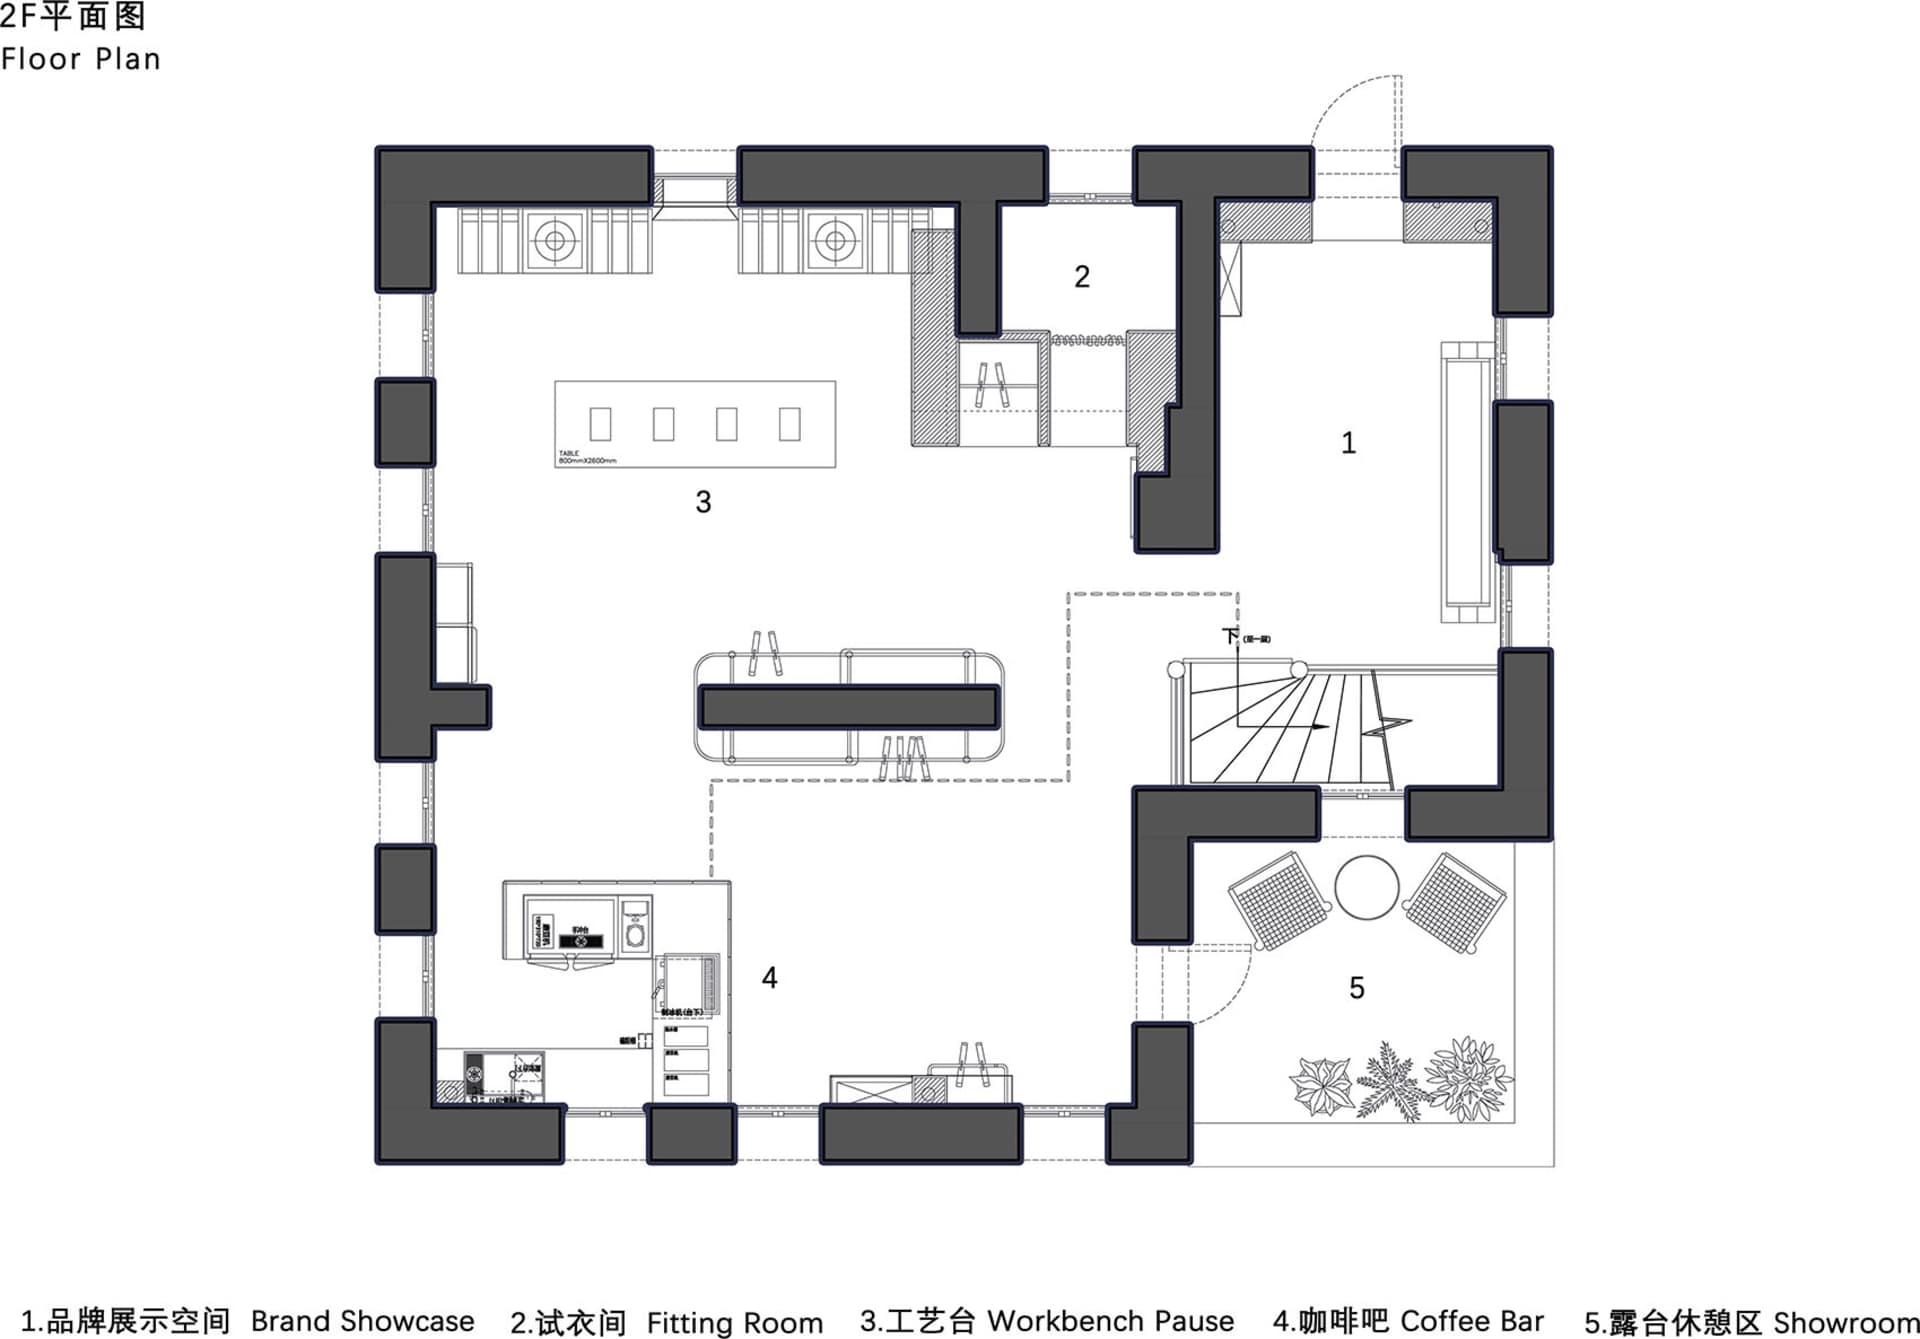
Retail Showroom Floor Plan with Brand Showcase and Outdoor Terrace
floor plan · architectural drawing · retail showroom
Clean architectural layout showcasing an efficient circulation path between display areas, fitting rooms, and an open-air terrace.
Retail Showroom Floor Plan with Brand Showcase and Outdoor Terrace
floor plan · architectural drawing · retail showroom
Clean architectural layout showcasing an efficient circulation path between display areas, fitting rooms, and an open-air terrace.
About this design
This technical floor plan illustrates a thoughtfully zoned retail showroom designed for an experiential brand environment. The dominant layout uses thick dark-grey walls to define five primary functional zones: a spacious Brand Showcase area (1), private Fitting Rooms (2), a Workbench Pause station (3), a central Coffee Bar (4), and an open-air Showroom terrace (5) featuring planting beds. The spatial layout emphasizes clear circulation paths with a dramatic spiral staircase positioned near the terrace entrance, creating a natural focal point. The design employs a strict monochrome palette of black, white, and charcoal tones typical of professional architectural drawings, with precise line weights and hatching to differentiate solid walls, furniture, and open areas. Natural light is indicated through generous openings along the perimeter and the outdoor terrace. This layout suits premium lifestyle brands, fashion houses, or design-oriented retailers seeking to create a multi-functional space that combines product display, customer interaction, and hospitality elements within a compact urban footprint.
- Style
- floor plan
- Materials
- architectural drawing
- Subject
- retail showroom


