Sage Green Marble Kitchen with Open Living Area
100m²
Sage Green Marble Kitchen with Open Living Area
kitchen · marble · living room
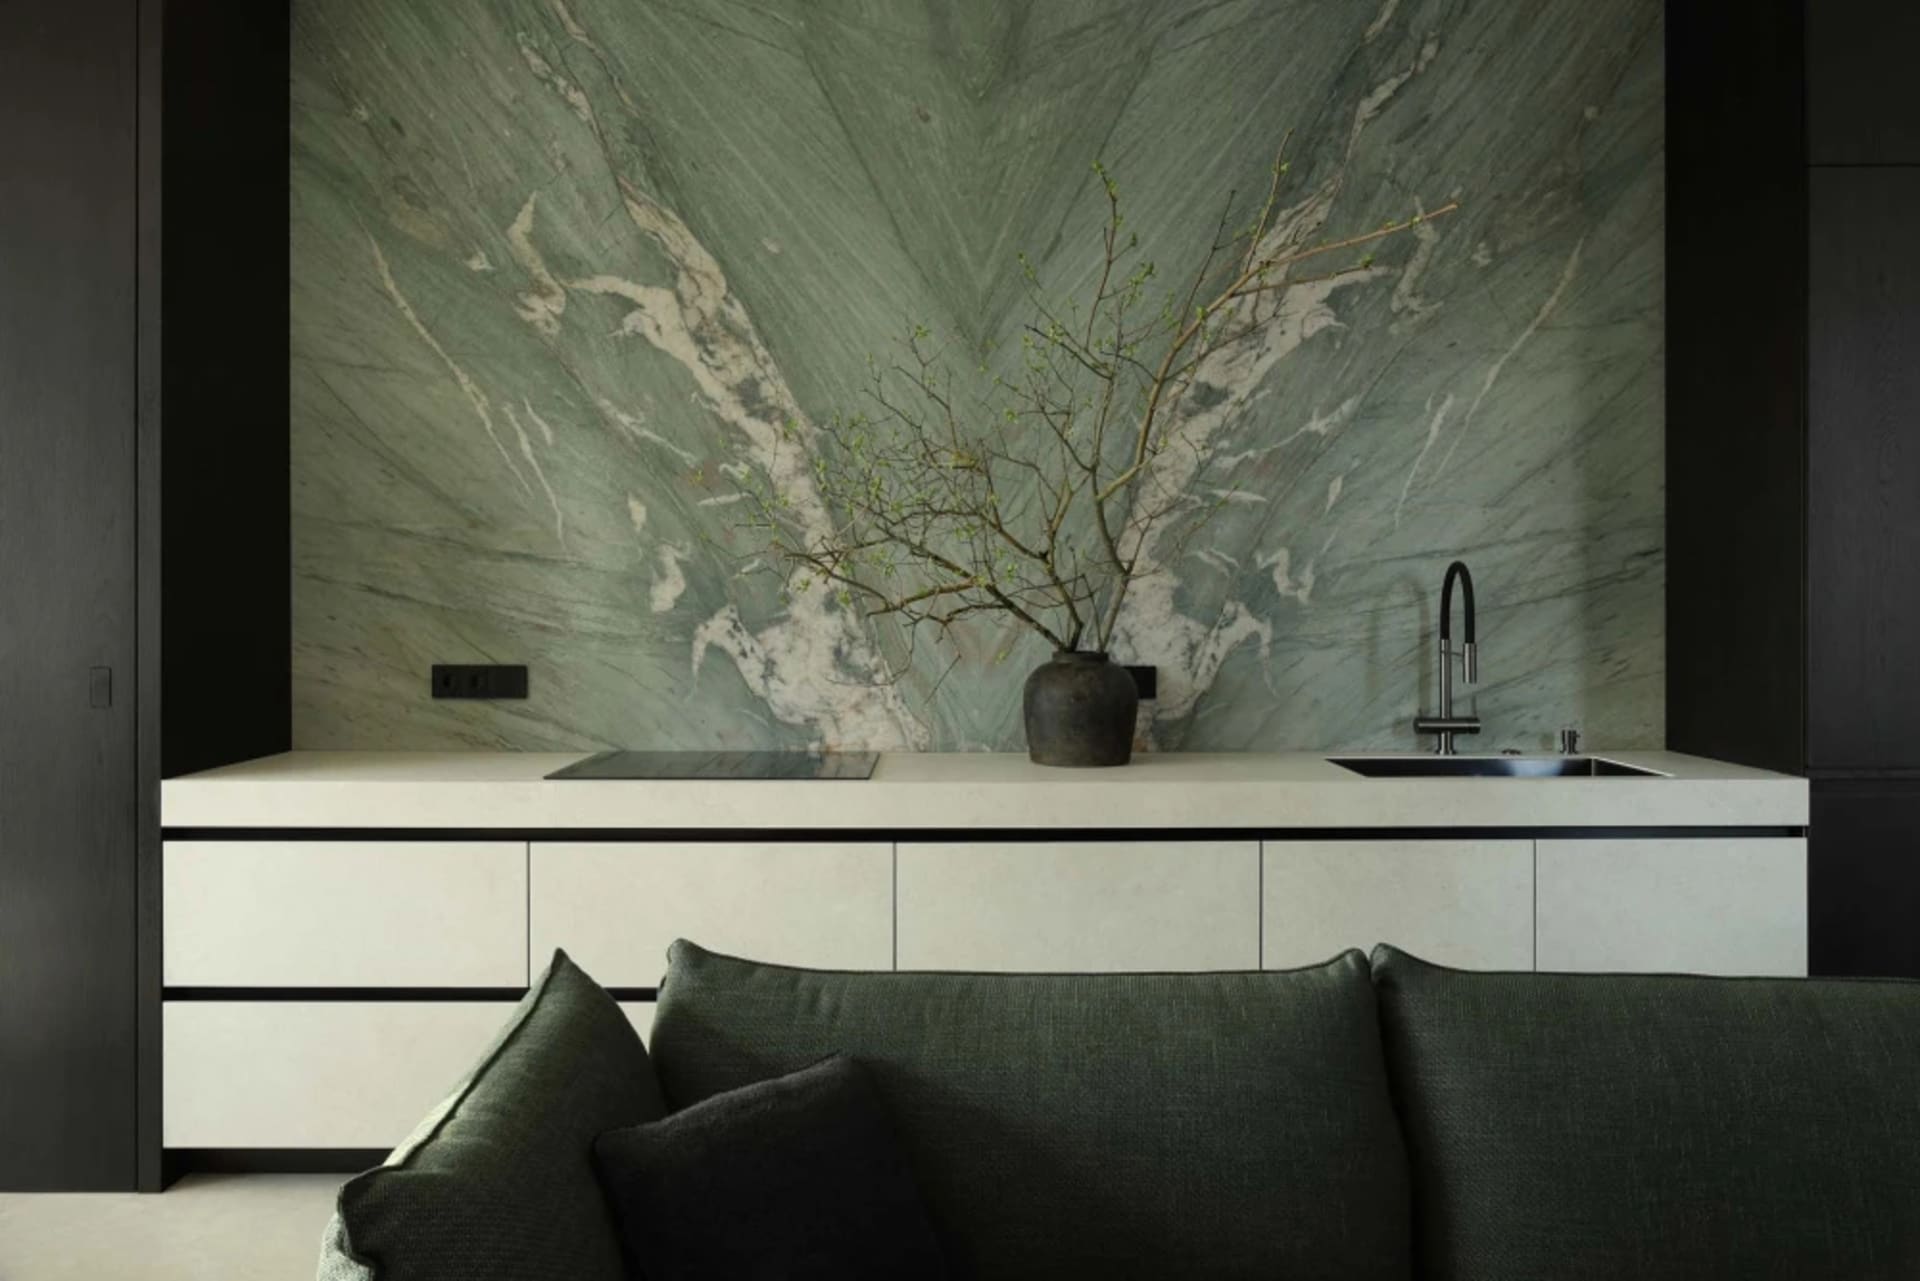
A sculptural branch arrangement stands against a dramatic book-matched marble wall in this serene open-plan space.
Sage Green Marble Kitchen with Open Living Area
kitchen · marble · living room
A sculptural branch arrangement stands against a dramatic book-matched marble wall in this serene open-plan space.
About this design
This sophisticated open-plan interior showcases a striking book-matched sage green marble wall that serves as the dominant visual element. The marble displays fluid, organic veining in varying shades of muted green and creamy white, creating a natural yet luxurious backdrop. Below the feature wall sits a clean, minimalist kitchen counter in crisp white with integrated cooktop and a sleek black gooseneck faucet. The cabinetry follows a handleless design with subtle black trim lines that echo the dark architectural framing on either side. In the foreground, a deep forest-green textured sofa with matching cushions brings the color story forward, creating a cohesive tonal palette of greens. The lighting is soft and diffused, enhancing the calm, spa-like atmosphere. The spatial layout cleverly merges kitchen and living functions while maintaining visual separation through the dramatic marble backdrop. This design perfectly suits urban professionals or design enthusiasts seeking a tranquil, nature-inspired living environment that feels both contemporary and timeless.
- Style
- kitchen
- Materials
- marble
- Subject
- living room


