Serene Bedroom with Marble Vanity and Slatted Wood Walls
180㎡
Serene Bedroom with Marble Vanity and Slatted Wood Walls
bedroom · wood paneling · ensuite bathroom
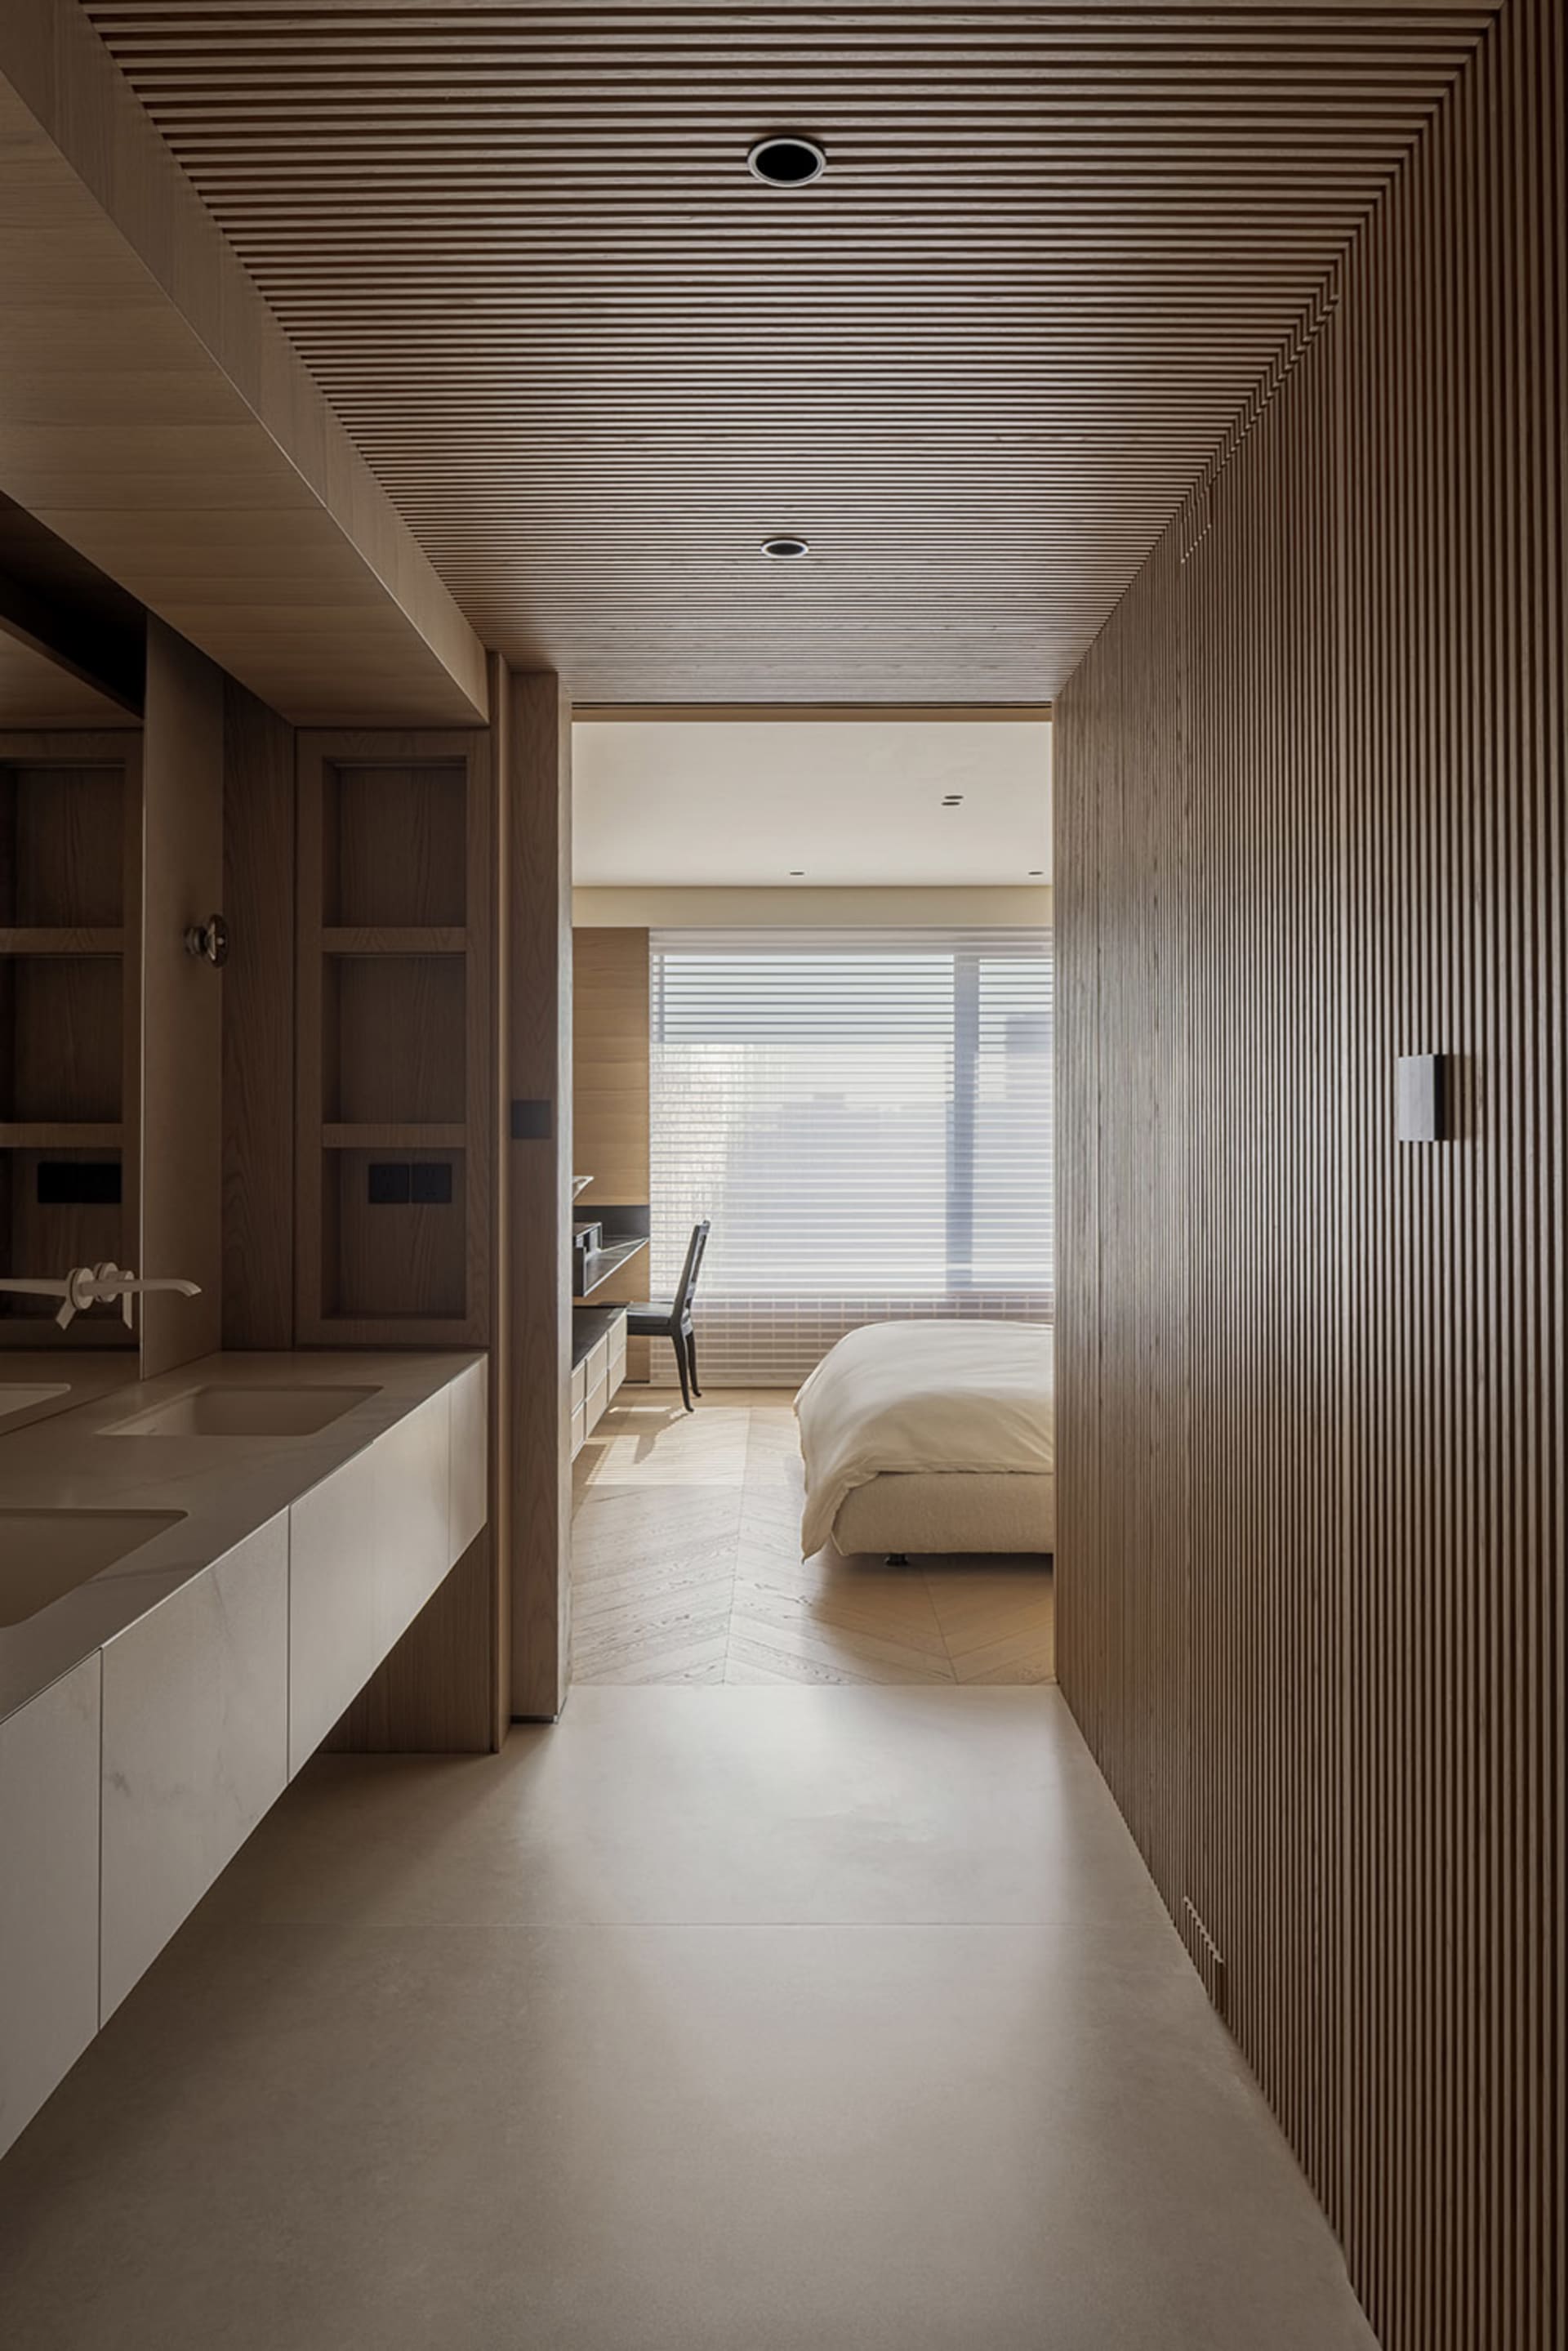
A calm, light-filled passage connects a custom marble vanity to a minimalist sleeping area framed by warm wooden slats.
Serene Bedroom with Marble Vanity and Slatted Wood Walls
bedroom · wood paneling · ensuite bathroom
A calm, light-filled passage connects a custom marble vanity to a minimalist sleeping area framed by warm wooden slats.
About this design
This tranquil bedroom suite showcases a harmonious blend of natural materials and clean lines. The dominant palette consists of warm beige, soft cream, and various tones of light wood, creating an exceptionally calming atmosphere. Vertical wood slat paneling on the right wall and ceiling adds rhythmic texture and visual height, while the left side features a sleek marble vanity with integrated sinks and minimalist faucets. The flooring uses light herringbone wood that flows seamlessly into the bedroom area. Natural light floods in through large windows with sheer horizontal blinds, casting gentle shadows across the space. A low-profile bed with crisp white bedding sits against the far wall, maintaining the room’s airy and uncluttered feel. The spatial layout cleverly integrates the vanity and dressing area as a transitional zone into the main sleeping space. This design perfectly suits urban professionals or couples seeking a peaceful, spa-like sanctuary that balances functionality with sophisticated minimalism.
- Style
- bedroom
- Materials
- wood paneling
- Subject
- ensuite bathroom


