Spacious Villa Floor Plan with Double-Height Living Area
Brazilian Minimalist Open-Plan Villa with Courtyard
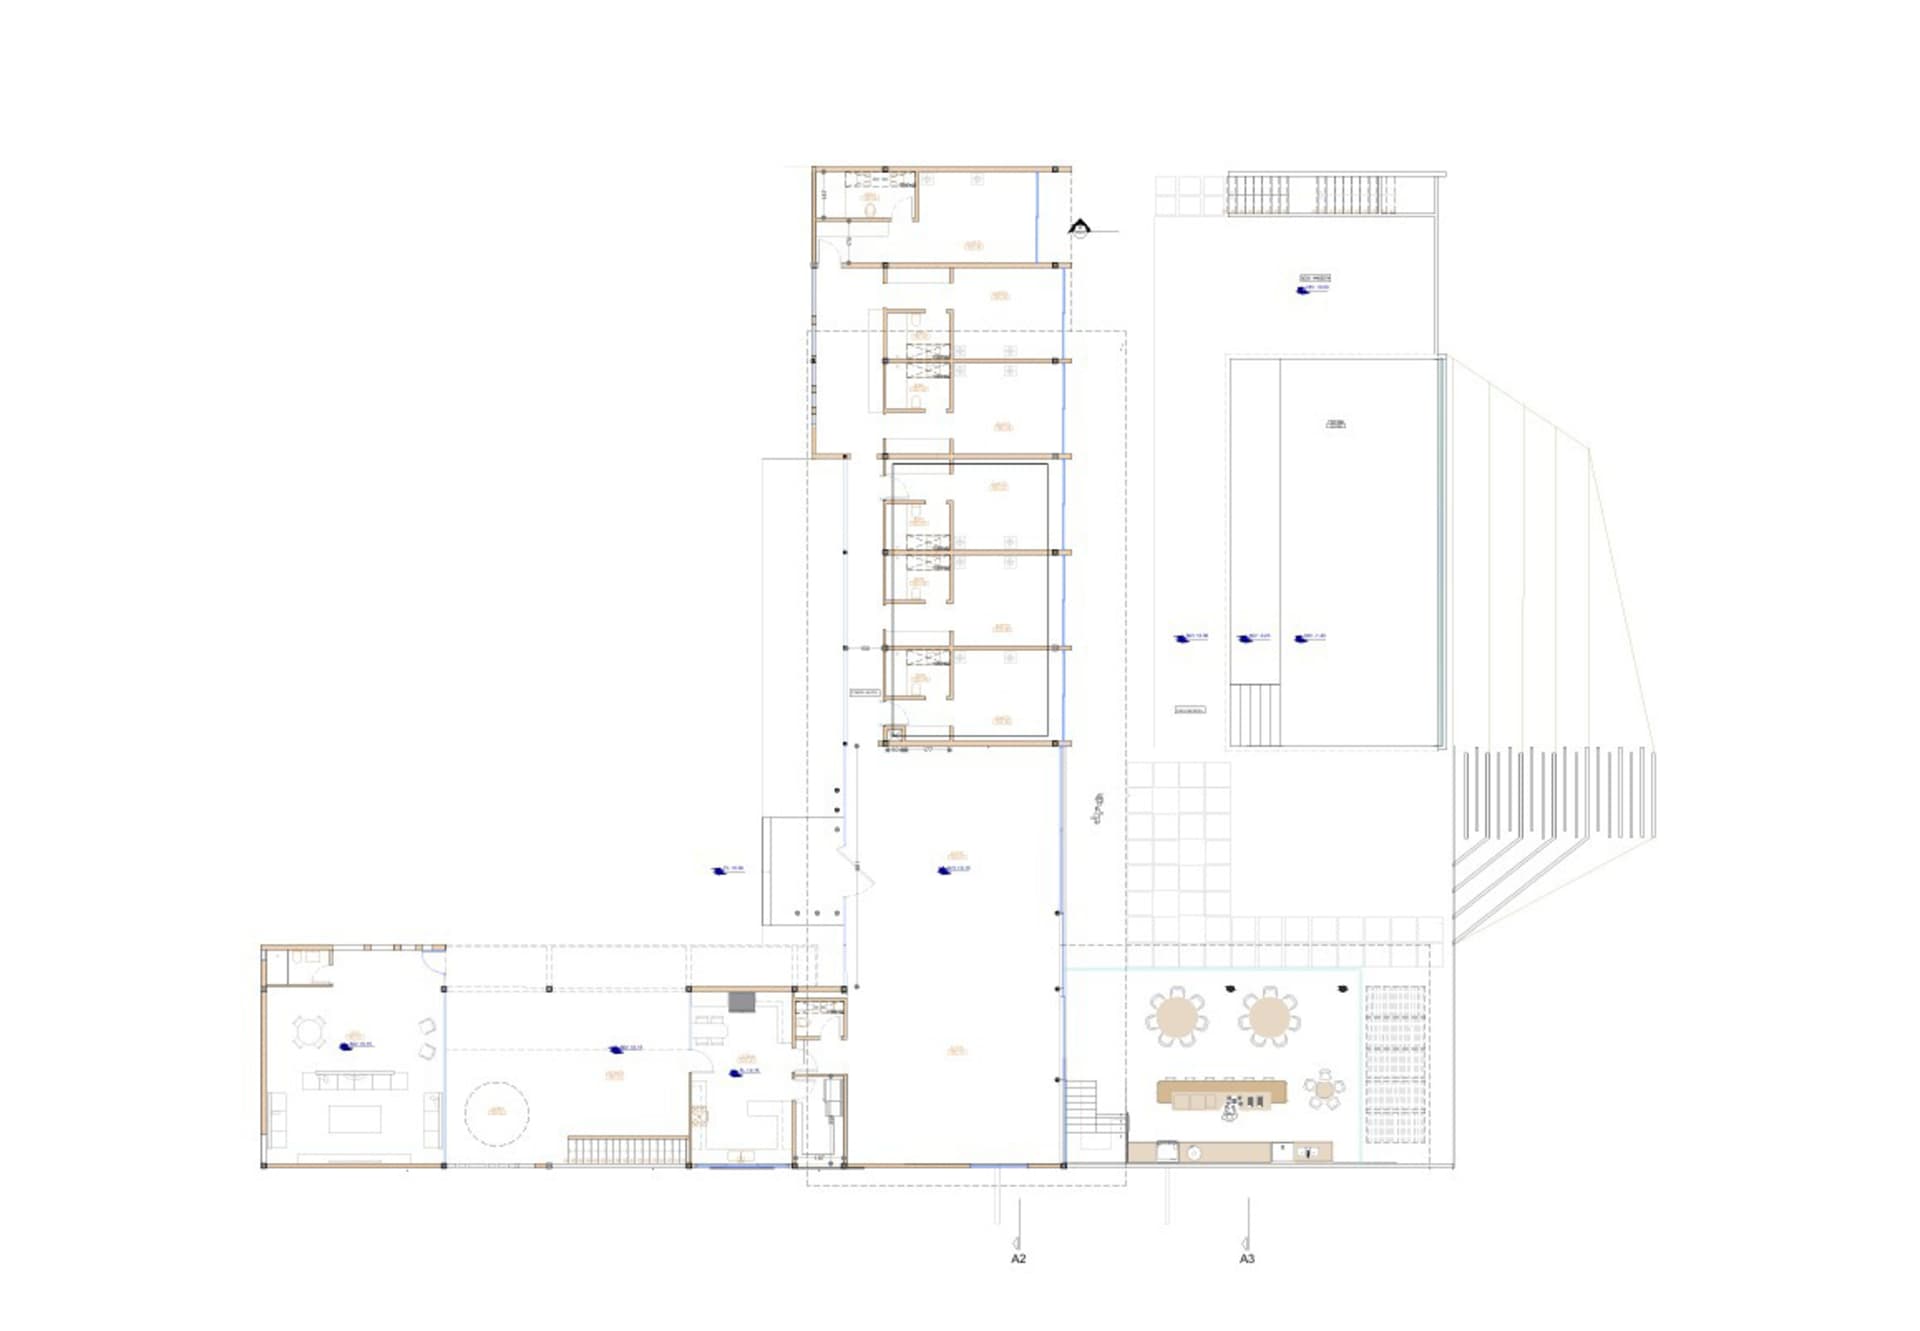
Spacious Villa Floor Plan with Double-Height Living Area
floor plan · architectural drawing · villa
Complete architectural blueprint showcasing a luxurious multi-level villa layout with integrated indoor-outdoor flow.
Spacious Villa Floor Plan with Double-Height Living Area
floor plan · architectural drawing · villa
Complete architectural blueprint showcasing a luxurious multi-level villa layout with integrated indoor-outdoor flow.
About this design
This detailed architectural floor plan reveals a thoughtfully designed contemporary villa that maximizes both functionality and spatial drama. The dominant layout features an expansive double-height living area that flows seamlessly into the dining and kitchen zones, creating an open-concept core. A neutral architectural palette is implied through clean lines and generous glazing, suggesting abundant natural light that would fill the interior. The ground floor includes a formal living room, circular seating area, and direct access to large terraces, while the upper floors house multiple private bedroom suites with en-suite bathrooms. Strategic stair placement and circulation corridors ensure smooth movement throughout the home. The design perfectly suits a large family or those who frequently entertain, offering both private retreats and impressive communal spaces. The inclusion of extensive outdoor areas and precise zoning demonstrates a sophisticated understanding of modern tropical or subtropical living, balancing indoor comfort with connection to the landscape.
- Style
- floor plan
- Materials
- architectural drawing
- Subject
- villa