Sunken Concrete Courtyard with Long Dining Table
260m²
Sunken Concrete Courtyard with Long Dining Table
outdoor dining area · concrete · courtyard
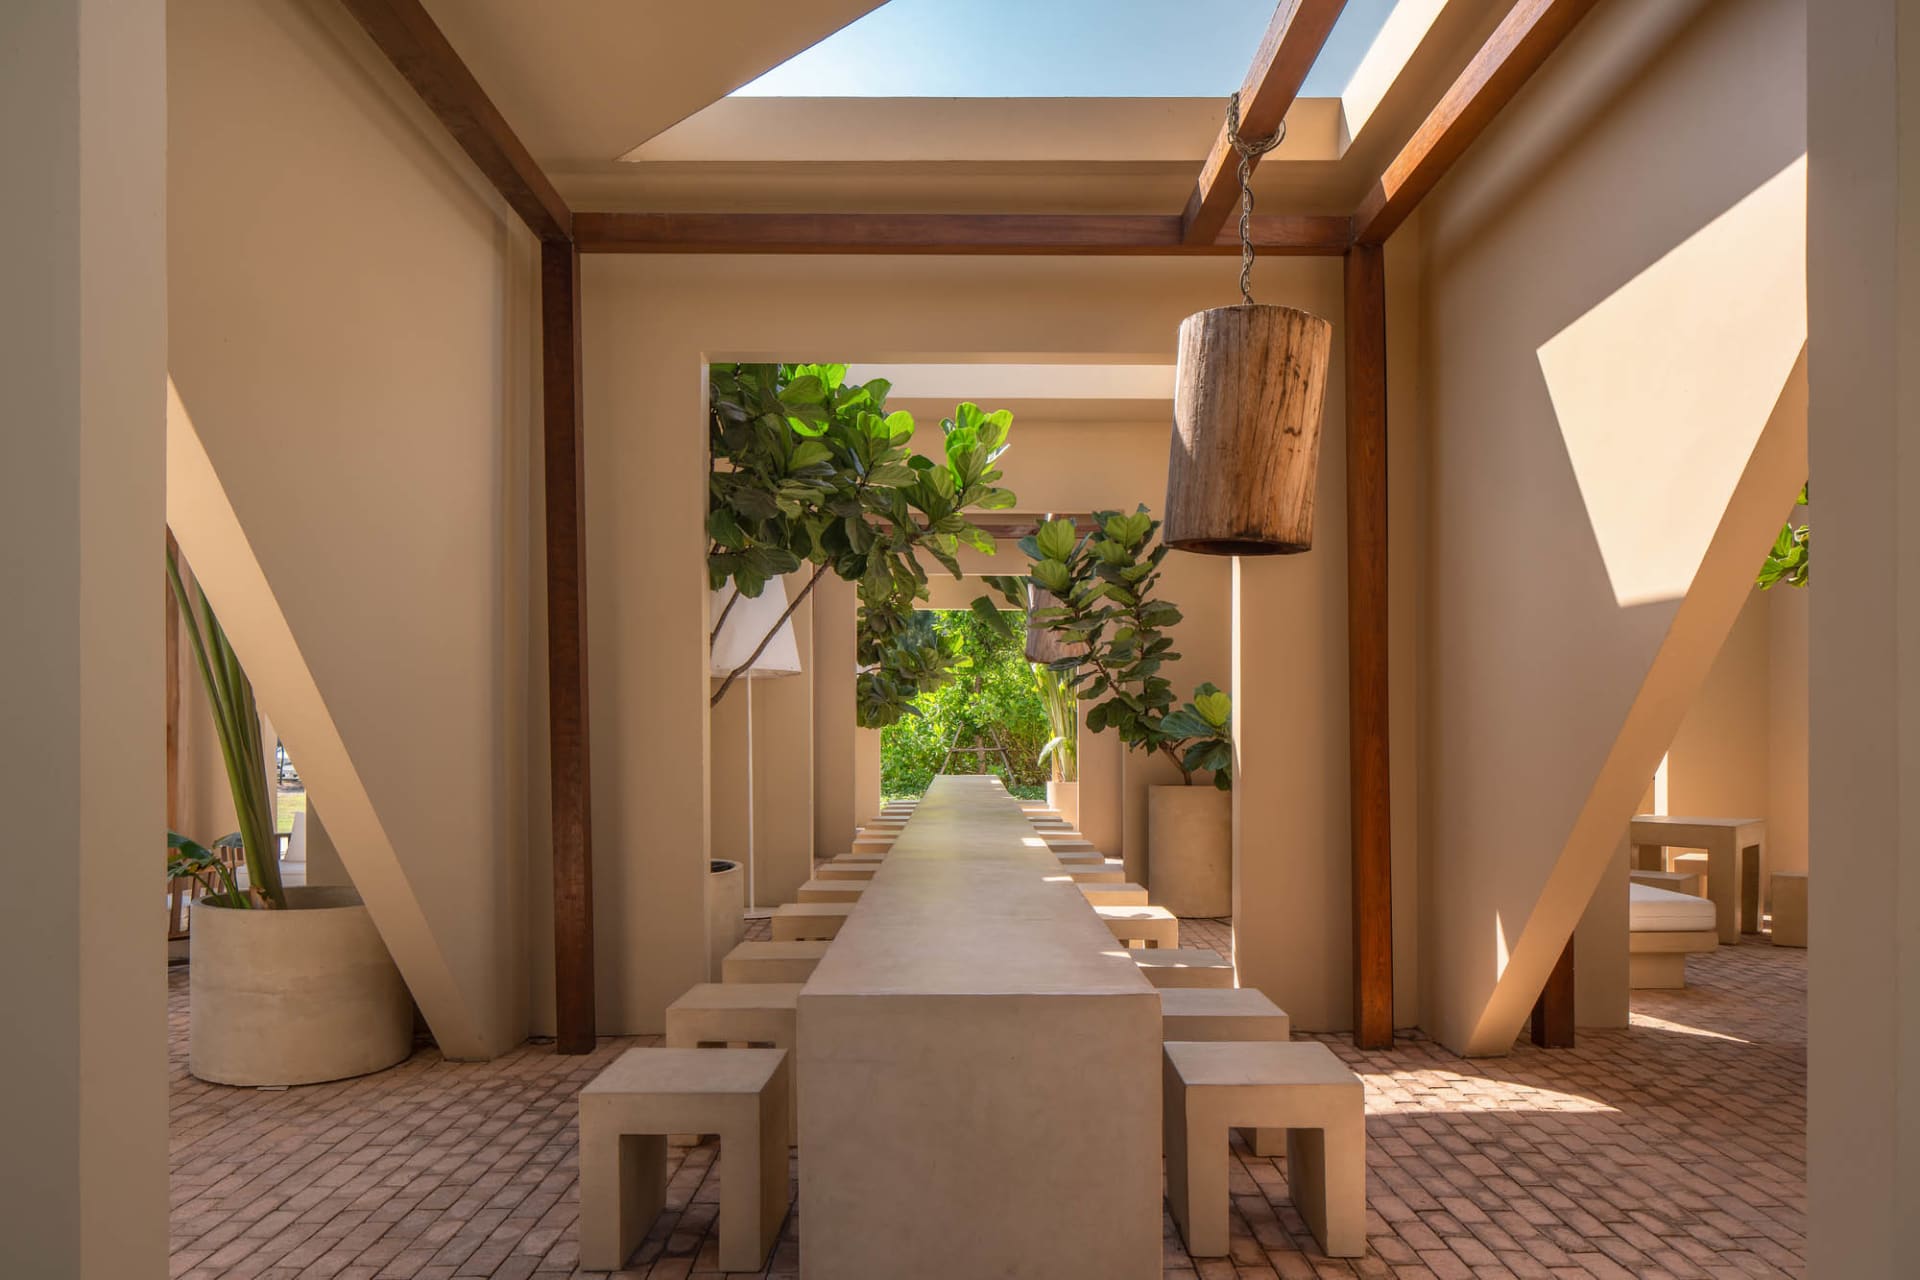
A serene open-air dining corridor bathed in dramatic natural light and framed by sculptural concrete forms.
Sunken Concrete Courtyard with Long Dining Table
outdoor dining area · concrete · courtyard
A serene open-air dining corridor bathed in dramatic natural light and framed by sculptural concrete forms.
About this design
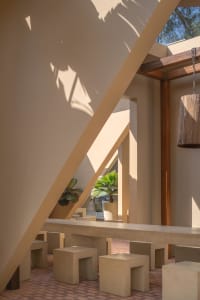
This striking architectural space showcases a long, monolithic concrete dining table flanked by matching concrete stools, creating a powerful sense of rhythm and repetition. The dominant palette consists of warm neutrals — creamy beige walls, sandy concrete, and rich brown wooden beams that frame a dramatic skylight. Abundant natural light pours in from above and through open ends, casting strong geometric shadows across the brick-paved floor. Lush fiddle-leaf fig trees in oversized concrete planters bring organic softness and vibrant green life to the otherwise minimalist, brutalist-inspired environment. The spatial layout is linear and processional, drawing the eye toward the lush garden visible at the far end. This space perfectly suits design enthusiasts, boutique resorts, or private villas seeking a meditative yet social outdoor dining experience that blends modern minimalism with tropical serenity.
- Style
- outdoor dining area
- Materials
- concrete
- Subject
- courtyard