Triplex Villa Floor Plan with Four King Suites and Private Balconies
Anjiwali Homestay - The Modern Mountain Retreat of the She Ethnic Group
Triplex Villa Floor Plan with Four King Suites and Private Balconies
floor plan · architectural drawing · residential architecture
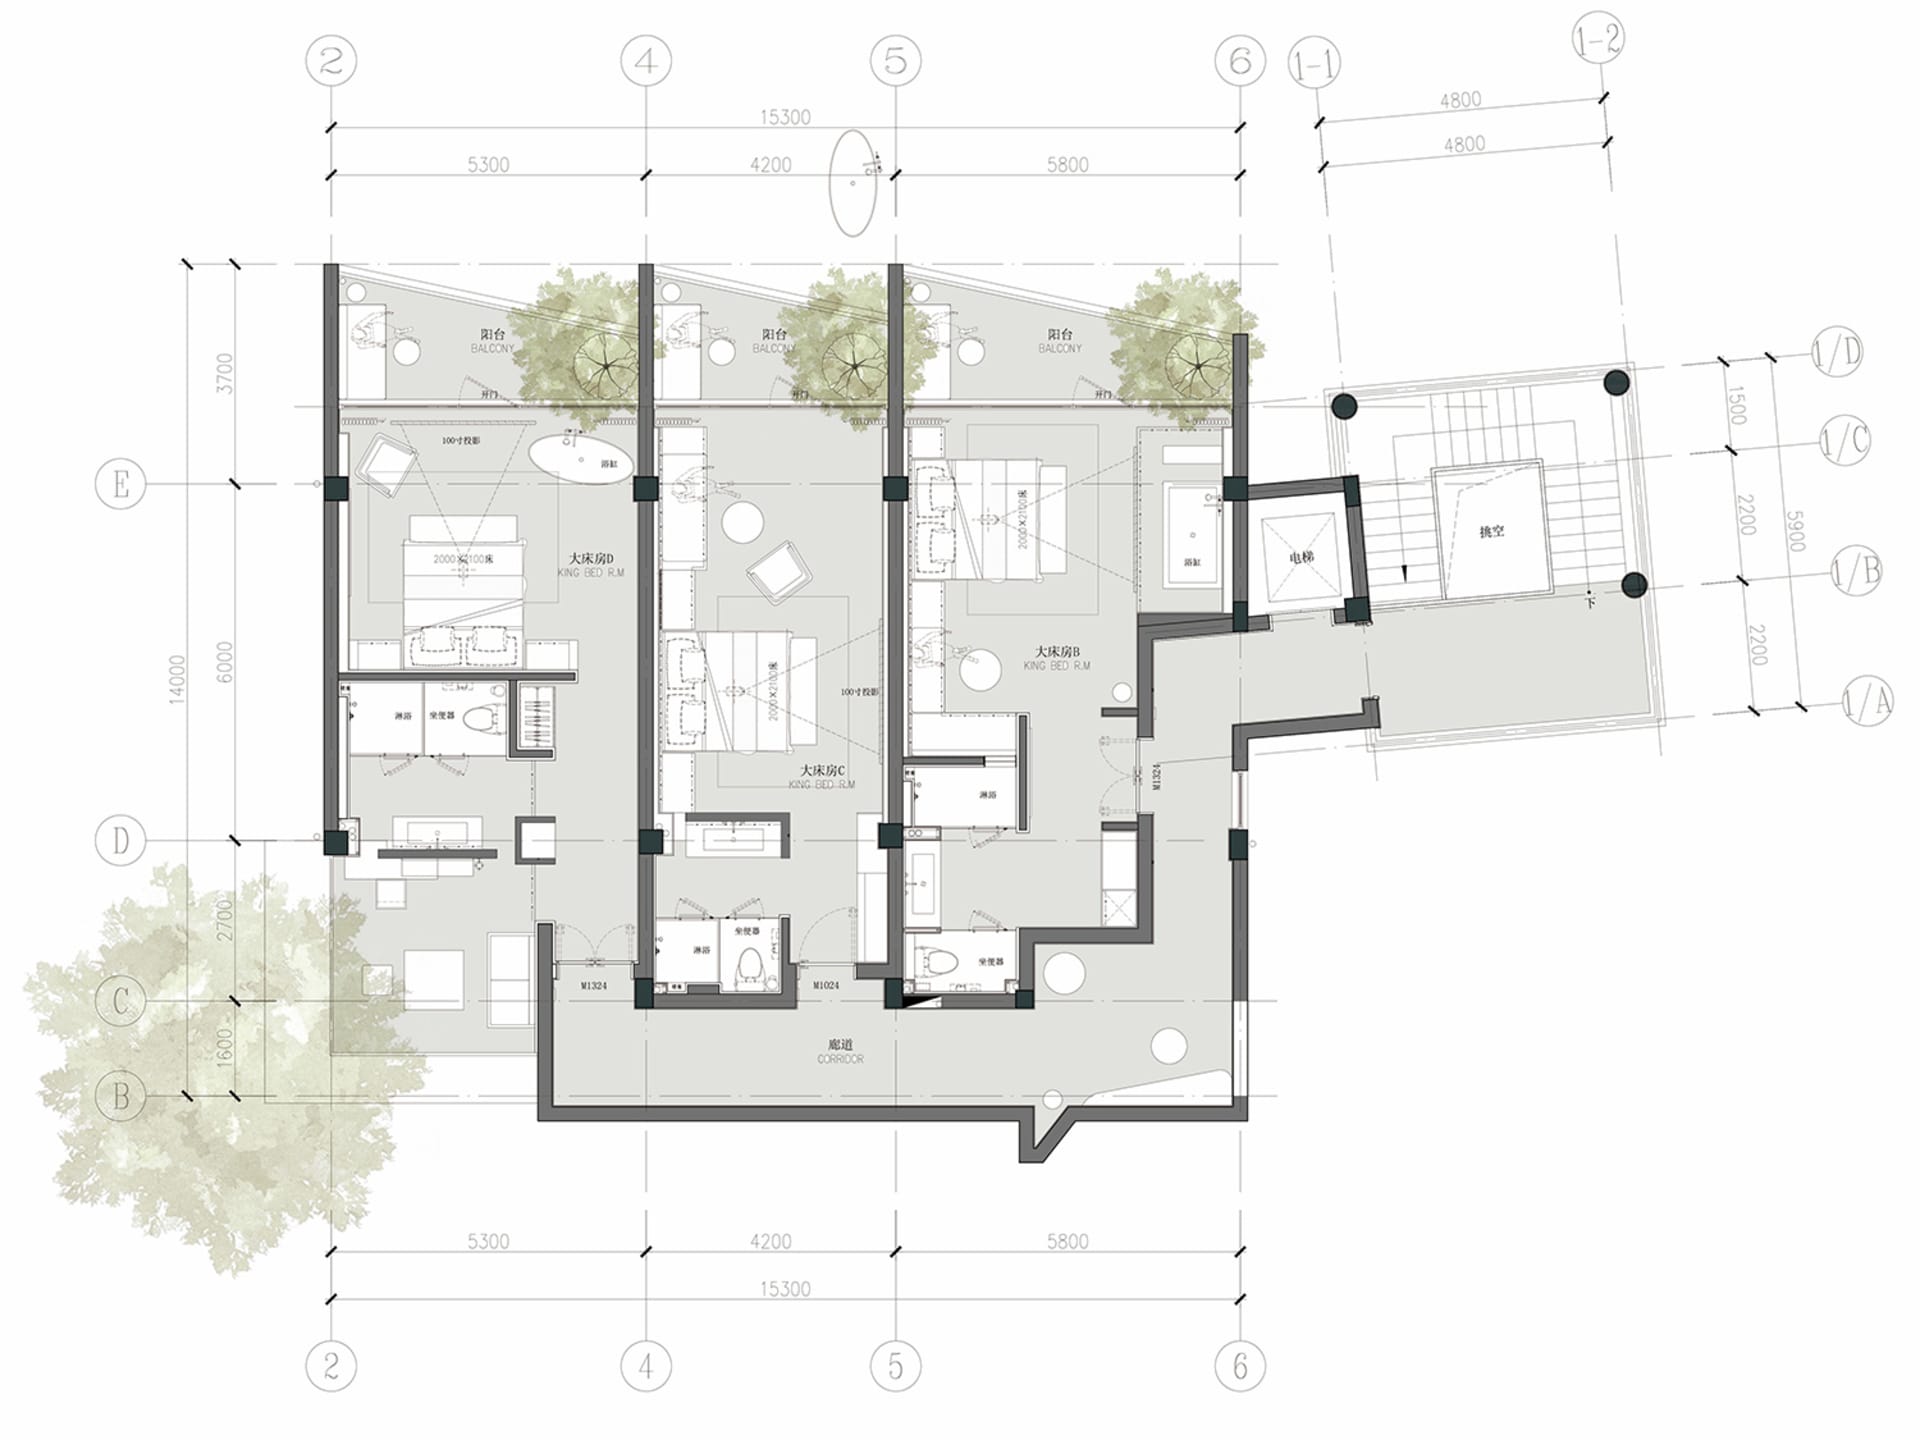
Detailed architectural layout showcasing a high-end multi-level residence with generous outdoor terraces and optimized spatial flow.
Triplex Villa Floor Plan with Four King Suites and Private Balconies
floor plan · architectural drawing · residential architecture
Detailed architectural layout showcasing a high-end multi-level residence with generous outdoor terraces and optimized spatial flow.
About this design
This comprehensive architectural floor plan presents a sophisticated triplex villa spanning approximately 15.3 meters in width. The dominant palette is clean monochrome with soft sage-green watercolor accents used for landscaping and balcony vegetation, creating a calm and professional presentation. Materials indicated include concrete structural walls, glass balcony railings, and various interior finishes suggested by furniture layouts. Natural lighting is emphasized through the generous placement of three large balconies accessible from the upper-level bedrooms. The spatial layout is thoughtfully organized with four distinct king bedrooms (labeled A, B, C, D), each enjoying private outdoor space, multiple bathrooms, and well-defined circulation paths including a central corridor and staircase. The design perfectly suits affluent families or multi-generational households seeking privacy, luxury, and connection to outdoor areas. The precise dimensioning and technical annotations demonstrate a high-end residential project focused on both functionality and lifestyle enhancement.
- Style
- floor plan
- Materials
- architectural drawing
- Subject
- residential architecture


