Wabi-Sabi Dining Hall with Exposed Concrete Beams
From Pasture to City - Beijing Ninging Ocean and Cattle Experience Restaurant
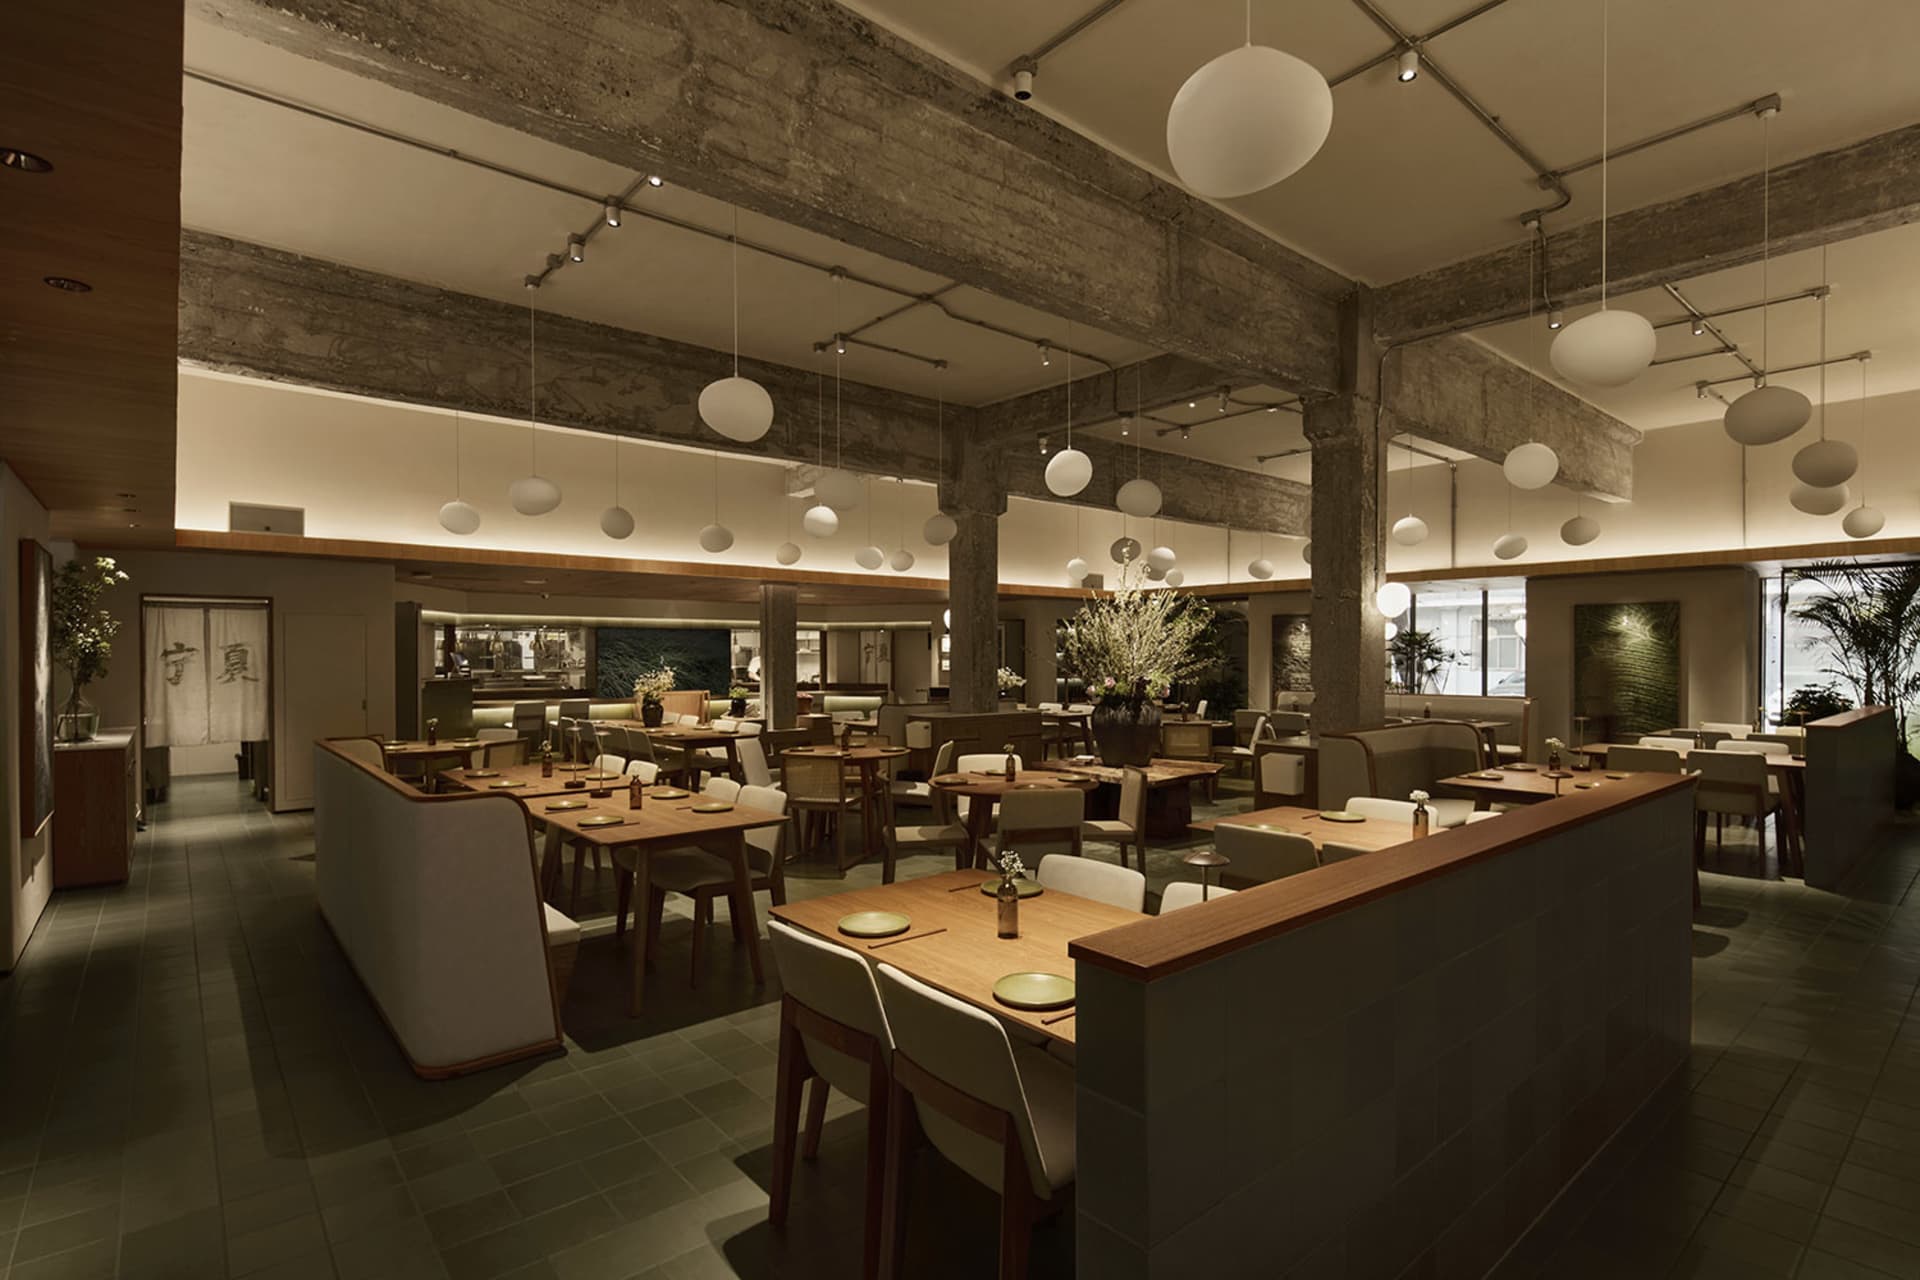
Wabi-Sabi Dining Hall with Exposed Concrete Beams
restaurant interior · exposed concrete · japanese restaurant
Warm wooden tables and soft upholstered seating create intimate dining zones beneath a dramatic grid of raw concrete beams.
Wabi-Sabi Dining Hall with Exposed Concrete Beams
restaurant interior · exposed concrete · japanese restaurant
Warm wooden tables and soft upholstered seating create intimate dining zones beneath a dramatic grid of raw concrete beams.
About this design
This expansive restaurant interior embraces a sophisticated wabi-sabi aesthetic defined by a dominant palette of warm neutrals, earthy wood tones, and raw concrete greys. The most striking feature is the dramatic industrial ceiling with massive exposed concrete beams and pillars that contrast beautifully with the refined dining areas below. Hundreds of large spherical pendant lights suspended at varying heights create a soft, layered ambient glow that enhances the intimate mood. Materials include rich walnut-toned wooden tables, light beige upholstered banquettes and chairs with wooden frames, and large-format dark grey floor tiles. The spatial layout cleverly divides the open-plan space into multiple semi-private dining zones using low partitions and strategic furniture placement, while maintaining an overall sense of airy volume. Floor-to-ceiling windows and living greenery add organic softness. This design perfectly suits an upscale Japanese restaurant seeking to balance modern minimalism with natural warmth, ideal for both intimate dinners and larger gatherings.
- Style
- restaurant interior
- Materials
- exposed concrete
- Subject
- japanese restaurant
How to get this look
- Expose original concrete beams and pillars to create architectural drama and visual height
- Suspend dozens of large spherical pendant lights at varying heights for soft, layered illumination
- Combine warm walnut wood tables with neutral upholstered seating to balance industrial and organic elements
- Use dark large-format floor tiles to ground the space and enhance the wabi-sabi palette
- Incorporate strategic low partitions and abundant greenery to define zones while preserving openness


