Walnut Kitchen Opening to Sunlit Hallway
400㎡
Walnut Kitchen Opening to Sunlit Hallway
kitchen · walnut · hallway
A quiet morning moment where warm wood tones meet soft natural light in a thoughtfully designed home.
Walnut Kitchen Opening to Sunlit Hallway
kitchen · walnut · hallway
A quiet morning moment where warm wood tones meet soft natural light in a thoughtfully designed home.
About this design
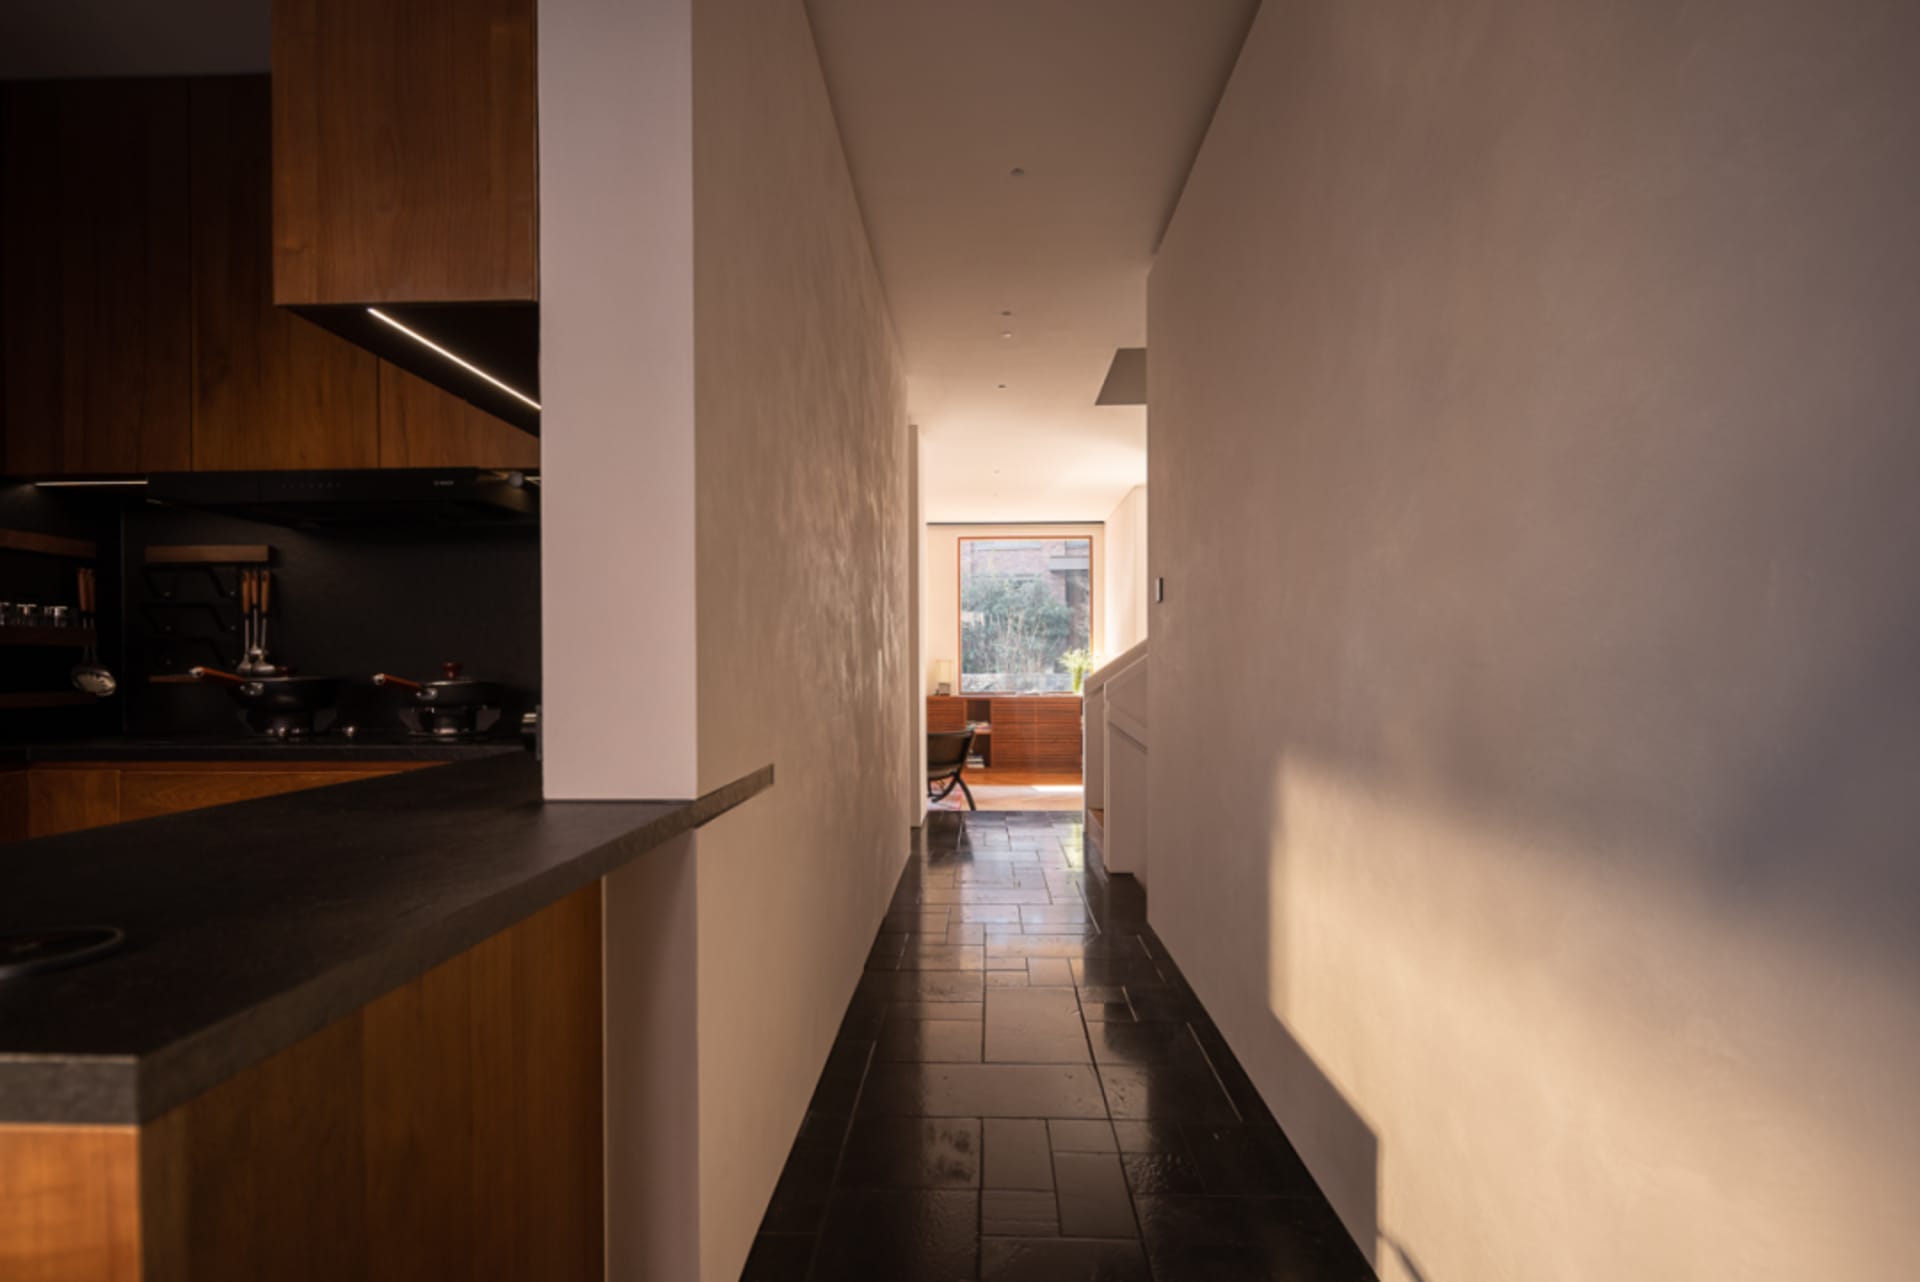
This interior view captures a seamless transition from a contemporary kitchen into a long, sun-drenched hallway. The dominant palette consists of rich walnut browns, deep charcoal countertops, crisp white walls, and glossy black floor tiles that reflect the incoming daylight. The kitchen features warm walnut cabinetry paired with a sleek black stone countertop and an integrated range hood with subtle under-cabinet lighting. The narrow hallway uses large-format dark tiles that add depth and sophistication while the far end is bathed in natural light streaming through a generous picture window that reveals greenery outside. The overall mood is calm, warm, and contemplative. The spatial layout cleverly uses the corridor as a visual corridor that draws the eye toward the light, creating a sense of expanded space in what might otherwise feel compact. This design particularly suits homeowners who appreciate modern organic aesthetics, natural materials, and homes that feel both intimate and airy.
- Style
- kitchen
- Materials
- walnut
- Subject
- hallway