FeelDesign LogoFeelDesign

三層樓平面圖:改造前後渲染對照

Modern Floor Plan Design
Modern Floor Plan Design

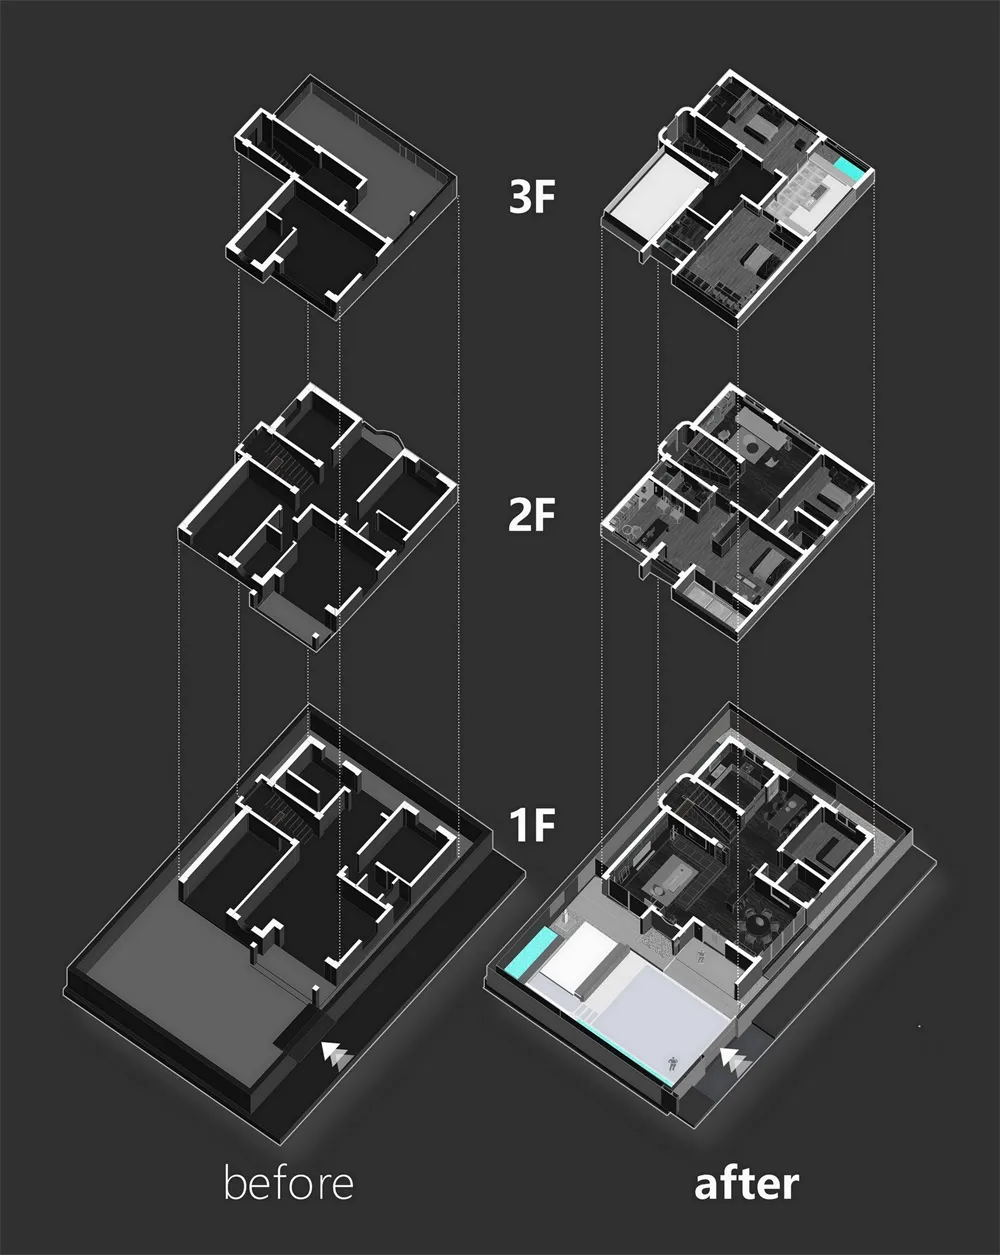
三層樓建築平面圖改造前後的對照,展示空間配置與結構變更。

三層樓平面圖:改造前後渲染對照

architecture・blueprint paper・floor plan

(Before) The original architectural layout of a 3-level residential or commercial building. (After) The redesigned architectural layout emphasizing improved fun

標籤

architectureblueprint-paperfloor-planredesigncomparison-rendering-view

三層樓平面圖:改造前後渲染對照

architecture・blueprint paper・floor plan

(Before) The original architectural layout of a 3-level residential or commercial building. (After) The redesigned architectural layout emphasizing improved fun

標籤

architectureblueprint-paperfloor-planredesigncomparison-rendering-view

關於此設計

這張圖呈現三層樓平面圖的改造前後對照,清楚標示原有與新設計的空間配置。圖面以藍圖紙質感呈現,強調結構調整與動線變化。整體風格專業且清晰,適合用於設計討論與呈現。

風格
architecture
材質
blueprint paper
主題
floor plan

更多設計靈感

  • Modern wooden staircase inside a white, minimalist interior.現代木質樓梯室內
  • A spacious library area with steel railings and glass walls, photographed in a perspective view.工業風圖書館玻璃鋼材
  • A modern white cube building made of concrete with a person walking by and a blue car parked nearby.現代白色混凝土方盒外觀
  • Linear drawing illustrating the cross-section of a house on a hillside.切線建築平面圖
  • Modern roof statues decorated with clay tiles in a contemporary setting.現代屋頂雕像與陶土瓦
  • A modern entryway with a wooden facade and gate, featuring natural light and a clear sky in the background.現代木質玄關
  • A floor plan representation of a building's interior layout and spatial organization.建築平面圖
  • A 2D architectural drawing of a modern luxury house interior showing different rooms and dimensions.現代豪宅室內設計

三層樓平面圖:改造前後渲染對照

Modern Floor Plan Design

Modern Floor Plan Design

三層樓建築平面圖改造前後的對照,展示空間配置與結構變更。

三層樓平面圖:改造前後渲染對照

architecture・blueprint paper・floor plan

(Before) The original architectural layout of a 3-level residential or commercial building. (After) The redesigned architectural layout emphasizing improved fun

標籤

architectureblueprint-paperfloor-planredesigncomparison-rendering-view

三層樓平面圖:改造前後渲染對照

architecture・blueprint paper・floor plan

(Before) The original architectural layout of a 3-level residential or commercial building. (After) The redesigned architectural layout emphasizing improved fun

標籤

architectureblueprint-paperfloor-planredesigncomparison-rendering-view

關於此設計

這張圖呈現三層樓平面圖的改造前後對照,清楚標示原有與新設計的空間配置。圖面以藍圖紙質感呈現,強調結構調整與動線變化。整體風格專業且清晰,適合用於設計討論與呈現。

風格
architecture
材質
blueprint paper
主題
floor plan

更多設計靈感

  • Modern wooden staircase inside a white, minimalist interior.現代木質樓梯室內
  • A spacious library area with steel railings and glass walls, photographed in a perspective view.工業風圖書館玻璃鋼材
  • A modern white cube building made of concrete with a person walking by and a blue car parked nearby.現代白色混凝土方盒外觀
  • Linear drawing illustrating the cross-section of a house on a hillside.切線建築平面圖
  • Modern roof statues decorated with clay tiles in a contemporary setting.現代屋頂雕像與陶土瓦
  • A modern entryway with a wooden facade and gate, featuring natural light and a clear sky in the background.現代木質玄關
  • A floor plan representation of a building's interior layout and spatial organization.建築平面圖
  • A 2D architectural drawing of a modern luxury house interior showing different rooms and dimensions.現代豪宅室內設計