KT21-11 KT22-22 三樓平面圖

Classic Floor Plan Project
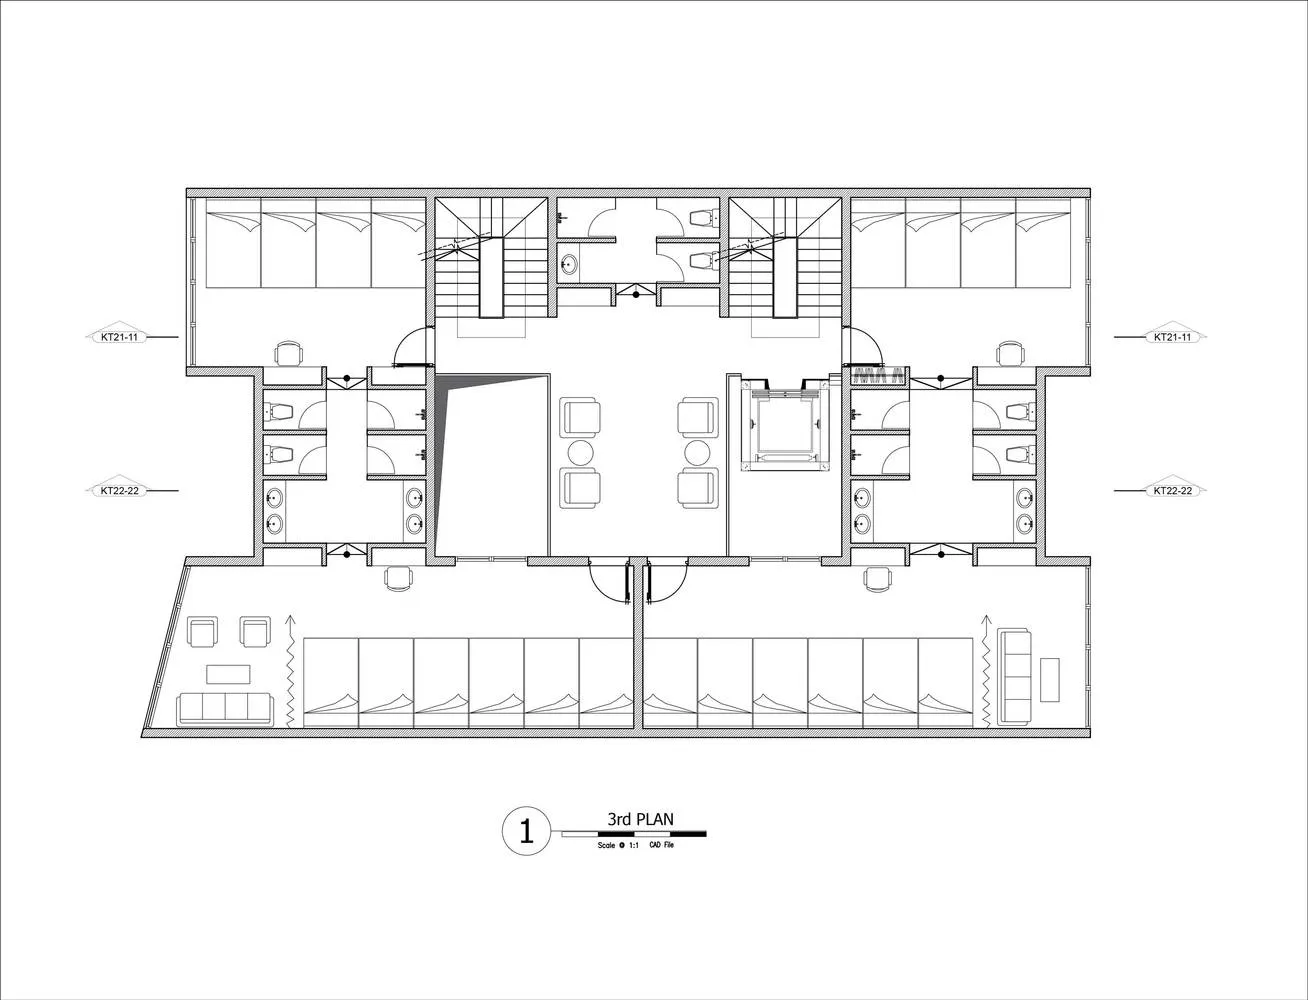
KT21-11 KT22-22 三樓平面圖
architectural・paper・plan
Architectural building showcasing elements for residential design
KT21-11 KT22-22 三樓平面圖
architectural・paper・plan
Architectural building showcasing elements for residential design
關於此設計
此為 KT21-11 與 KT22-22 的三樓建築平面圖,清楚標示各空間配置與動線。圖面採用專業建築繪圖風格,線條精準呈現房間、走廊及功能區劃分。整體設計強調住宅空間的實用性與流暢性。
- 材質
- paper
- 主題
- plan