FeelDesign LogoFeelDesign

加拿大商業廚房搭配層壓檯面

Stunning Retail Project
Stunning Retail Project

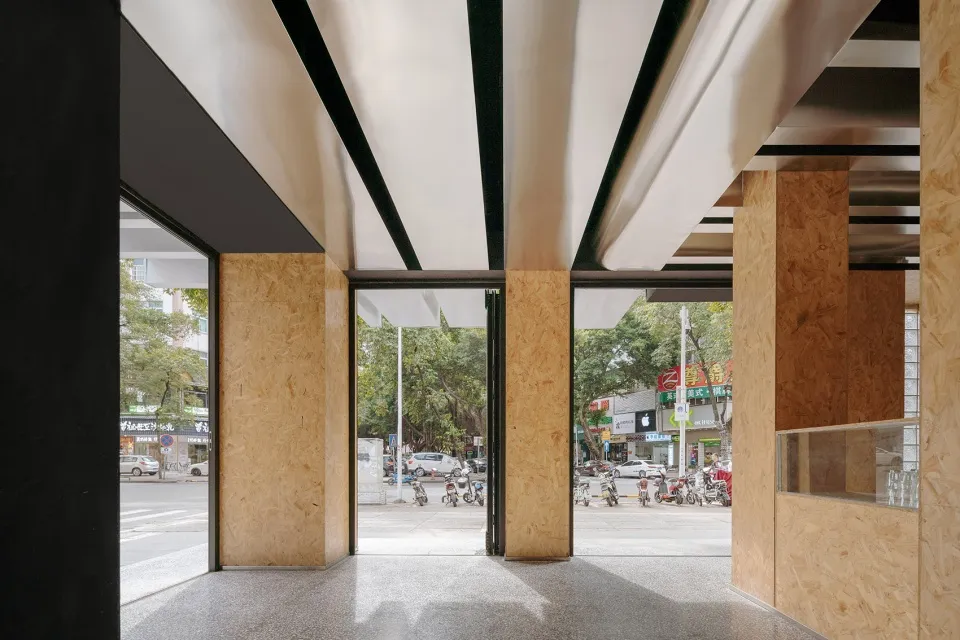
商業廚房內景,展示層壓檯面與混凝土地板。

加拿大商業廚房搭配層壓檯面

interior design・wood panels concrete・commercial kitchen

Modern commercial kitchen with subject showcasing key feature for usage context.

標籤

commercial-kitcheninterior-designlaminate-countertopsconcrete-floormodern-style

加拿大商業廚房搭配層壓檯面

interior design・wood panels concrete・commercial kitchen

Modern commercial kitchen with subject showcasing key feature for usage context.

標籤

commercial-kitcheninterior-designlaminate-countertopsconcrete-floormodern-style

關於此設計

這間商業廚房採用層壓檯面,搭配混凝土地板,呈現簡潔現代的風格。明亮的室內光線突顯出實用且耐用的材質,適合高強度使用環境。

風格
interior design
材質
wood panels concrete
主題
commercial kitchen

更多設計靈感

  • Detailed floor plan of a residential house's third floor, including all rooms and design elements.住宅三樓平面圖
  • Marble floor adorned with decorative objects such as a grandfather clock, framed artwork, and glass tables.大理石地板上的裝飾物件
  • A modern restaurant interior with a circular mirrored metal sculpture and bonsai tree, offering a sophisticated dining experi現代餐廳室內設計搭配鏡面金屬
  • Modern restaurant interior with white tablecloths, dark wood chairs, transparent hanging lights, and green plants現代餐廳室內設計,白桌布
  • A modern bedroom featuring a double bed, grey pillows, a wooden headboard, and a floating wooden staircase with black railing現代臥室搭配懸浮木質樓梯與黑色欄杆
  • A modern restaurant interior featuring wooden accents and a minimalist design.現代餐廳室內木質元素設計
  • The image showcases a rustic living space featuring wooden furniture, stone walls, and a warm lighting arrangement.木石與燈光交織的鄉村風客廳
  • Abstract geometric design featuring a pattern of squares and rectangles in a modern space with wood and metal elements木質與金屬點綴的幾何室內設計

加拿大商業廚房搭配層壓檯面

Stunning Retail Project

Stunning Retail Project

商業廚房內景,展示層壓檯面與混凝土地板。

加拿大商業廚房搭配層壓檯面

interior design・wood panels concrete・commercial kitchen

Modern commercial kitchen with subject showcasing key feature for usage context.

標籤

commercial-kitcheninterior-designlaminate-countertopsconcrete-floormodern-style

加拿大商業廚房搭配層壓檯面

interior design・wood panels concrete・commercial kitchen

Modern commercial kitchen with subject showcasing key feature for usage context.

標籤

commercial-kitcheninterior-designlaminate-countertopsconcrete-floormodern-style

關於此設計

這間商業廚房採用層壓檯面,搭配混凝土地板,呈現簡潔現代的風格。明亮的室內光線突顯出實用且耐用的材質,適合高強度使用環境。

風格
interior design
材質
wood panels concrete
主題
commercial kitchen

更多設計靈感

  • Detailed floor plan of a residential house's third floor, including all rooms and design elements.住宅三樓平面圖
  • Marble floor adorned with decorative objects such as a grandfather clock, framed artwork, and glass tables.大理石地板上的裝飾物件
  • A modern restaurant interior with a circular mirrored metal sculpture and bonsai tree, offering a sophisticated dining experi現代餐廳室內設計搭配鏡面金屬
  • Modern restaurant interior with white tablecloths, dark wood chairs, transparent hanging lights, and green plants現代餐廳室內設計,白桌布
  • A modern bedroom featuring a double bed, grey pillows, a wooden headboard, and a floating wooden staircase with black railing現代臥室搭配懸浮木質樓梯與黑色欄杆
  • A modern restaurant interior featuring wooden accents and a minimalist design.現代餐廳室內木質元素設計
  • The image showcases a rustic living space featuring wooden furniture, stone walls, and a warm lighting arrangement.木石與燈光交織的鄉村風客廳
  • Abstract geometric design featuring a pattern of squares and rectangles in a modern space with wood and metal elements木質與金屬點綴的幾何室內設計