FeelDesign LogoFeelDesign

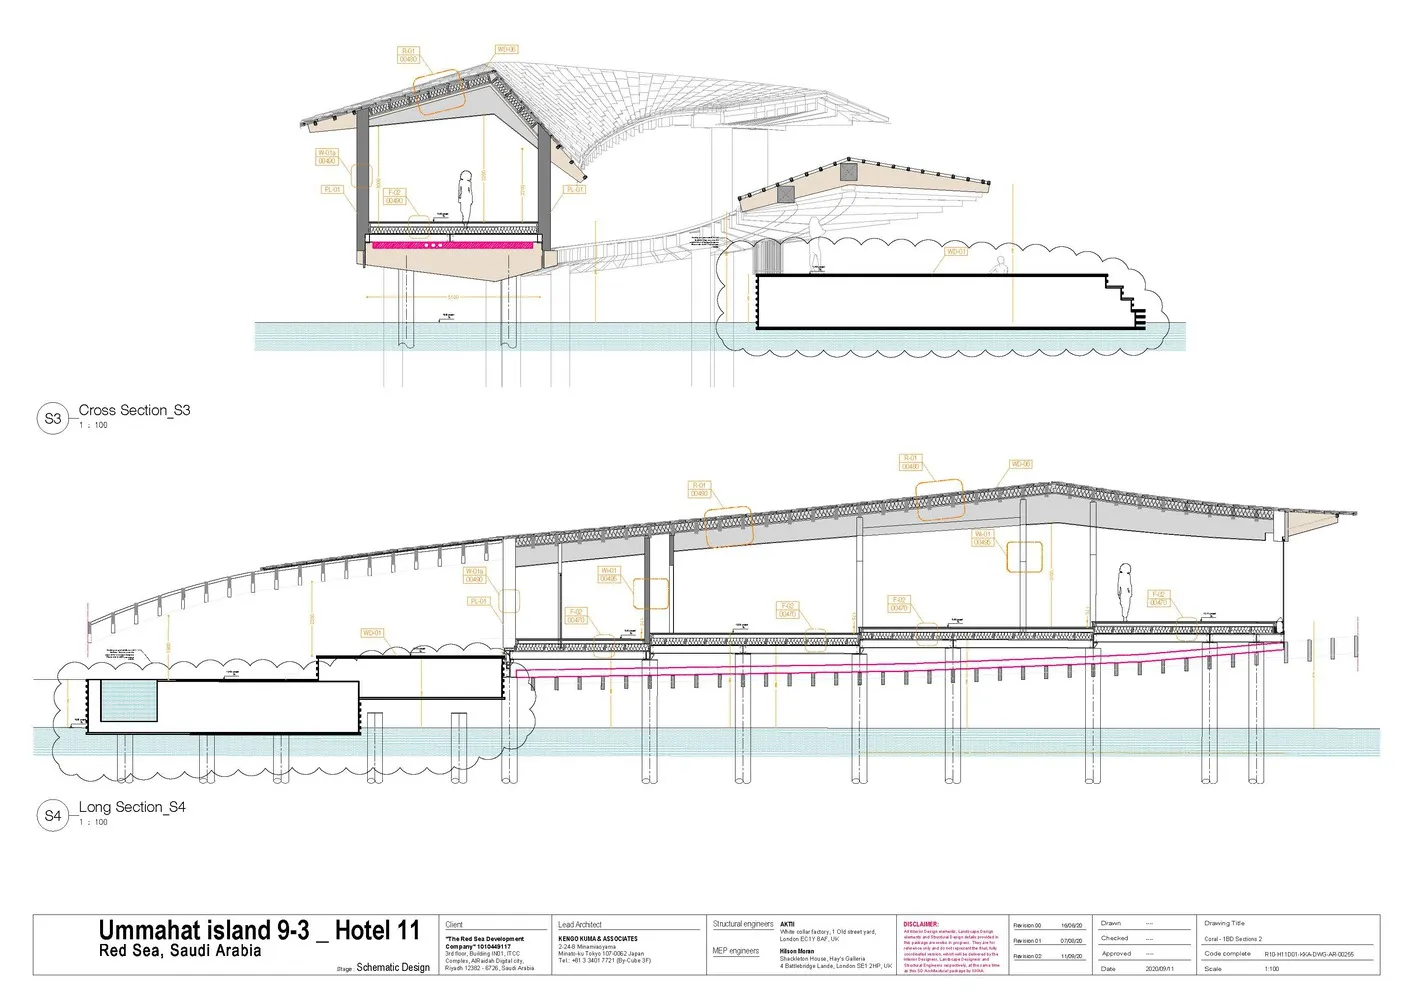
烏瑪哈特島 9-3 飯店 11 號長剖面 S4

Classic Floor Plan Interior
Classic Floor Plan Interior

詳細建築剖面圖,展示位於沙烏地阿拉伯紅海烏瑪哈特島上的飯店長剖面。

烏瑪哈特島 9-3 飯店 11 號長剖面 S4

architecture・steel, concrete, wood, glass・layout

Adjective architectural layout showcasing Key Element for Benefit/Design Goal

標籤

建築平面配置鋼材混凝土木頭

烏瑪哈特島 9-3 飯店 11 號長剖面 S4

architecture・steel, concrete, wood, glass・layout

Adjective architectural layout showcasing Key Element for Benefit/Design Goal

標籤

建築平面配置鋼材混凝土木頭

關於此設計

這張建築長剖面圖細膩呈現飯店結構,運用鋼構、混凝土與木質元素,清楚標示各層空間配置與材料交界。光影與線條勾勒出建築在紅海島嶼環境中的通透感與結構層次。

風格
architecture
材質
steel, concrete, wood, glass
主題
layout

更多設計靈感

  • Minimalist residential balcony featuring woven rattan chair, terracotta tiles, and wooden shutters.極簡住宅陽台與陶土磚
  • A serene residential hallway with concrete walls and wooden arches, featuring a small plant reflected in the water below.混凝土與木質的建築走廊
  • Clay-tiled roof exterior of a building with green foliage陶瓦屋頂建築外觀
  • A watercolor painting depicting a serene landscape with a pathway leading into a building.水彩風景畫
  • Isometric view of a modern office space featuring concrete, glass, and steel materials.現代辦公空間
  • Vertical yoga center layout with multiple floors showcasing a variety of spaces and studio rooms.垂直瑜伽中心平面配置
  • A patio area with mixed materials and greenery.建築庭院
  • The entrance of a modern hotel featuring a concrete façade.現代酒店入口混凝土

烏瑪哈特島 9-3 飯店 11 號長剖面 S4

Classic Floor Plan Interior

Classic Floor Plan Interior

詳細建築剖面圖,展示位於沙烏地阿拉伯紅海烏瑪哈特島上的飯店長剖面。

烏瑪哈特島 9-3 飯店 11 號長剖面 S4

architecture・steel, concrete, wood, glass・layout

Adjective architectural layout showcasing Key Element for Benefit/Design Goal

標籤

建築平面配置鋼材混凝土木頭

烏瑪哈特島 9-3 飯店 11 號長剖面 S4

architecture・steel, concrete, wood, glass・layout

Adjective architectural layout showcasing Key Element for Benefit/Design Goal

標籤

建築平面配置鋼材混凝土木頭

關於此設計

這張建築長剖面圖細膩呈現飯店結構,運用鋼構、混凝土與木質元素,清楚標示各層空間配置與材料交界。光影與線條勾勒出建築在紅海島嶼環境中的通透感與結構層次。

風格
architecture
材質
steel, concrete, wood, glass
主題
layout

更多設計靈感

  • Minimalist residential balcony featuring woven rattan chair, terracotta tiles, and wooden shutters.極簡住宅陽台與陶土磚
  • A serene residential hallway with concrete walls and wooden arches, featuring a small plant reflected in the water below.混凝土與木質的建築走廊
  • Clay-tiled roof exterior of a building with green foliage陶瓦屋頂建築外觀
  • A watercolor painting depicting a serene landscape with a pathway leading into a building.水彩風景畫
  • Isometric view of a modern office space featuring concrete, glass, and steel materials.現代辦公空間
  • Vertical yoga center layout with multiple floors showcasing a variety of spaces and studio rooms.垂直瑜伽中心平面配置
  • A patio area with mixed materials and greenery.建築庭院
  • The entrance of a modern hotel featuring a concrete façade.現代酒店入口混凝土