Aimasia 住宅基地平面圖

Elegant Floor Plan Collection
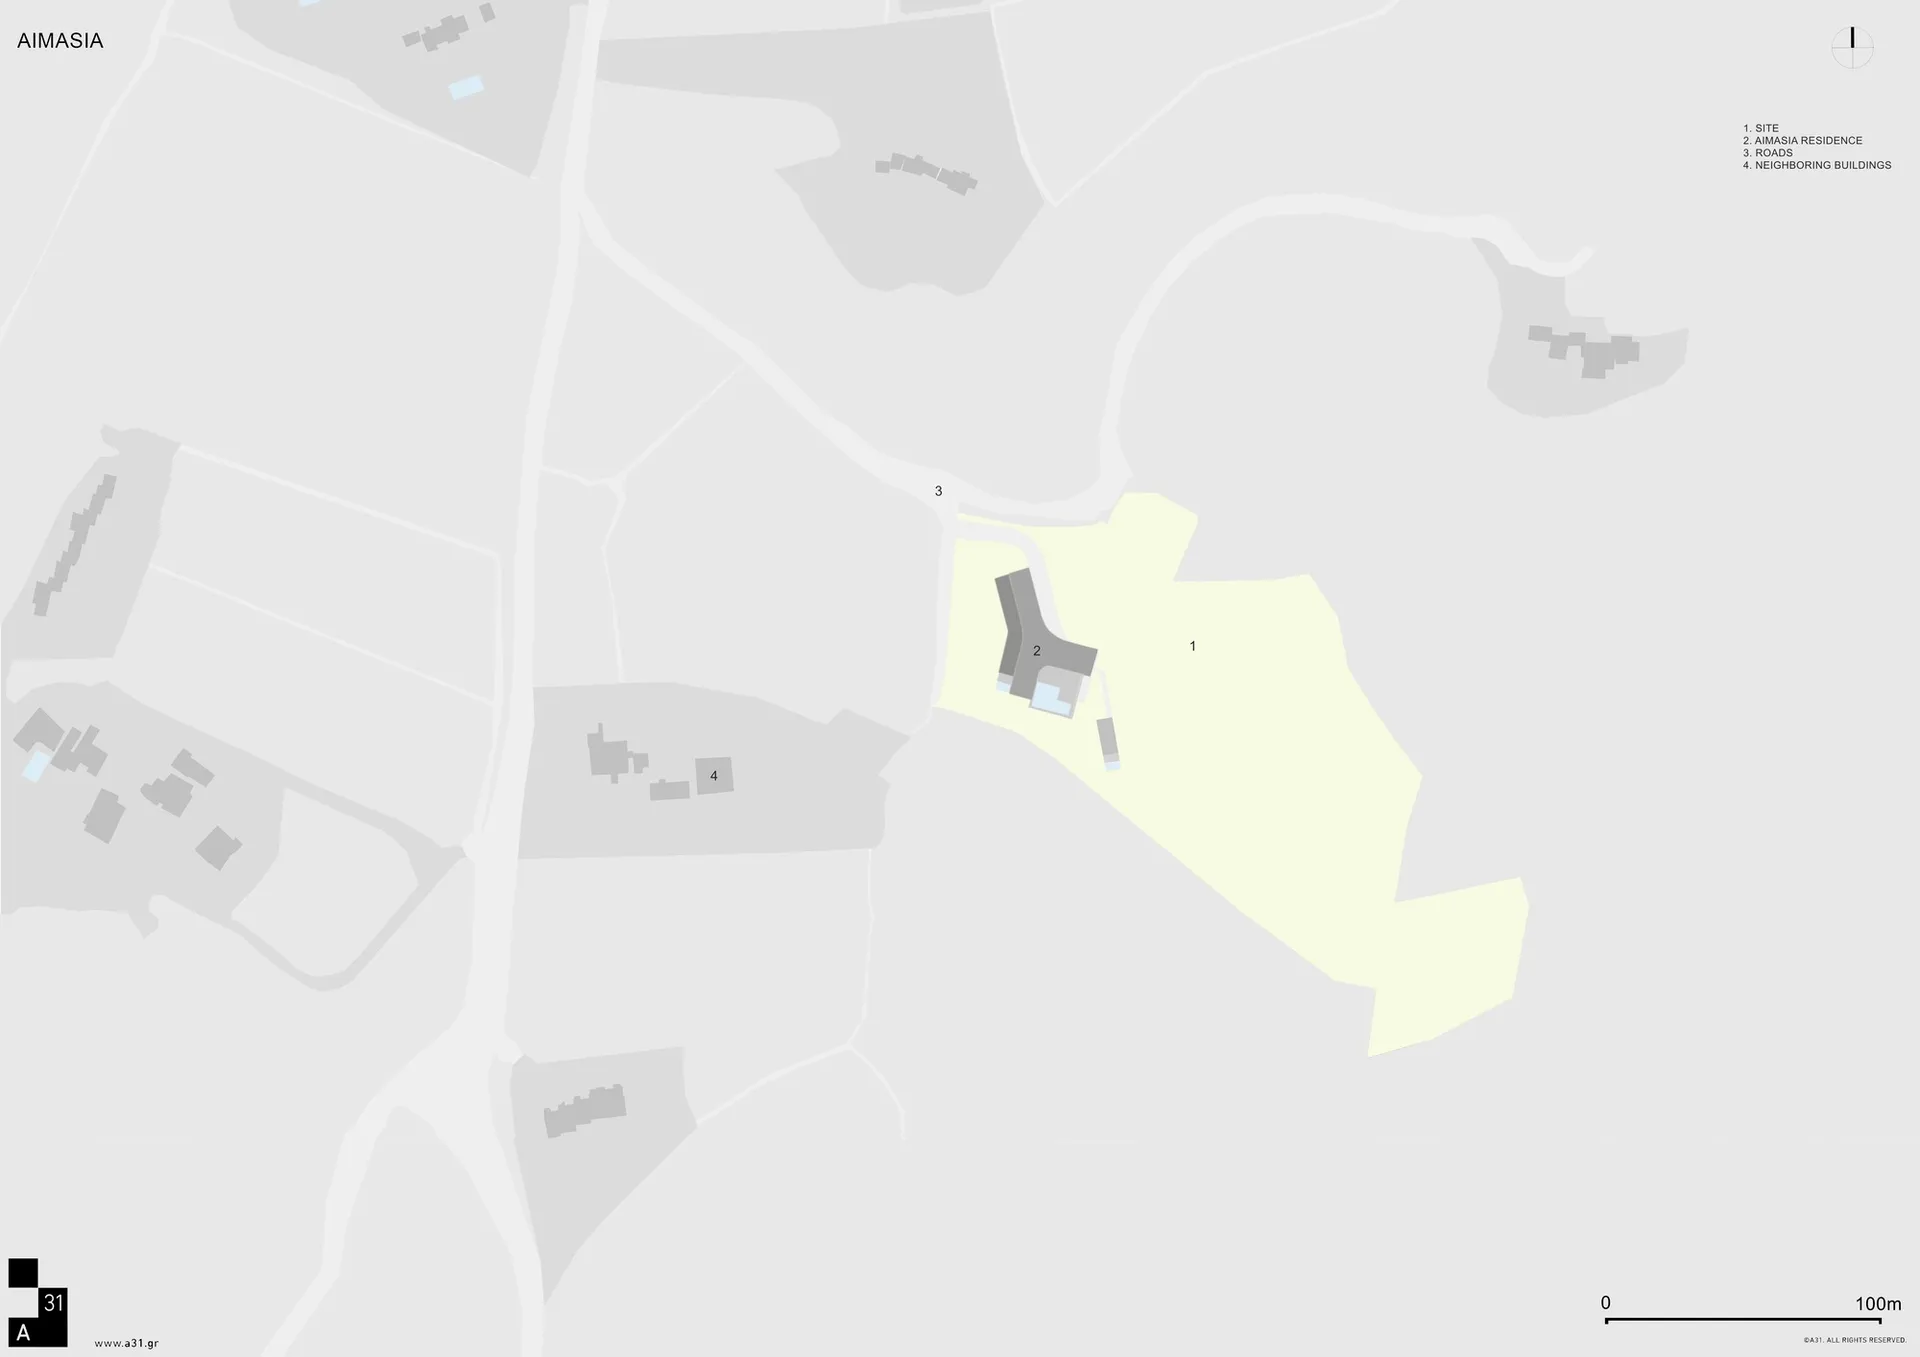
Aimasia 住宅基地平面圖
architecture・labeled・building site
Description based on the primary content type
關於此設計
此基地平面圖清楚標示各棟建築物的位置與配置,搭配周邊道路與鄰近建物,呈現整體住宅區的空間布局。圖面以簡潔的線條與標註呈現基地規劃,方便觀者快速掌握整體配置關係。
- 材質
- labeled
- 主題
- building site