建築平面圖

Elegant Floor Plan Project
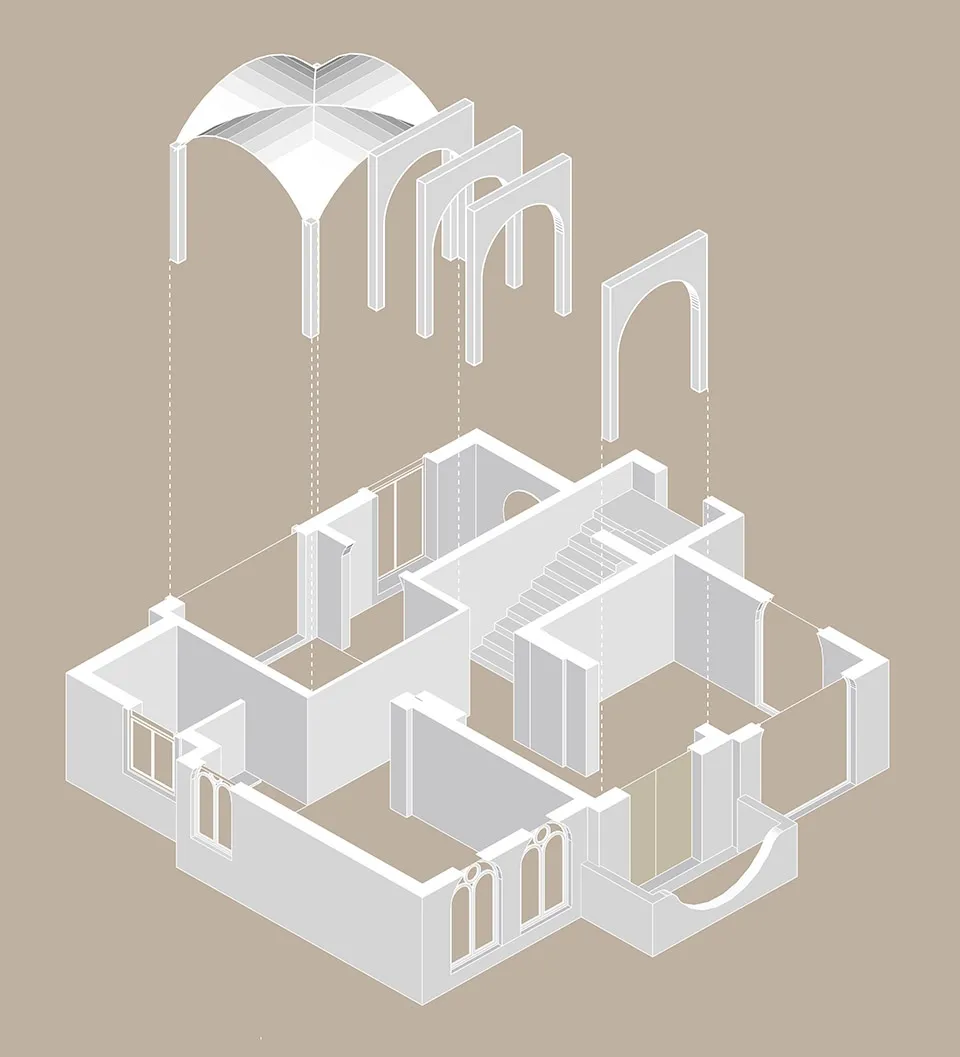
建築平面圖
architecture・neutral colors・building plan
Neutral-colored building plan showcasing architectural design and interior space, with a domed ceiling and staircase
建築平面圖
architecture・neutral colors・building plan
Neutral-colored building plan showcasing architectural design and interior space, with a domed ceiling and staircase
關於此設計
這張等角建築繪圖以中性色調呈現牆面與天花板,拱形圓頂與內部空間層次分明。柔和光線映照在簡潔的線條上,營造出專業且寧靜的氛圍。整體風格強調建築結構與空間比例的精準呈現。
- 材質
- neutral colors
- 主題
- building plan