FeelDesign LogoFeelDesign

建築細節:木與玻璃立面

Luxurious Floor Plan Interior
Luxurious Floor Plan Interior

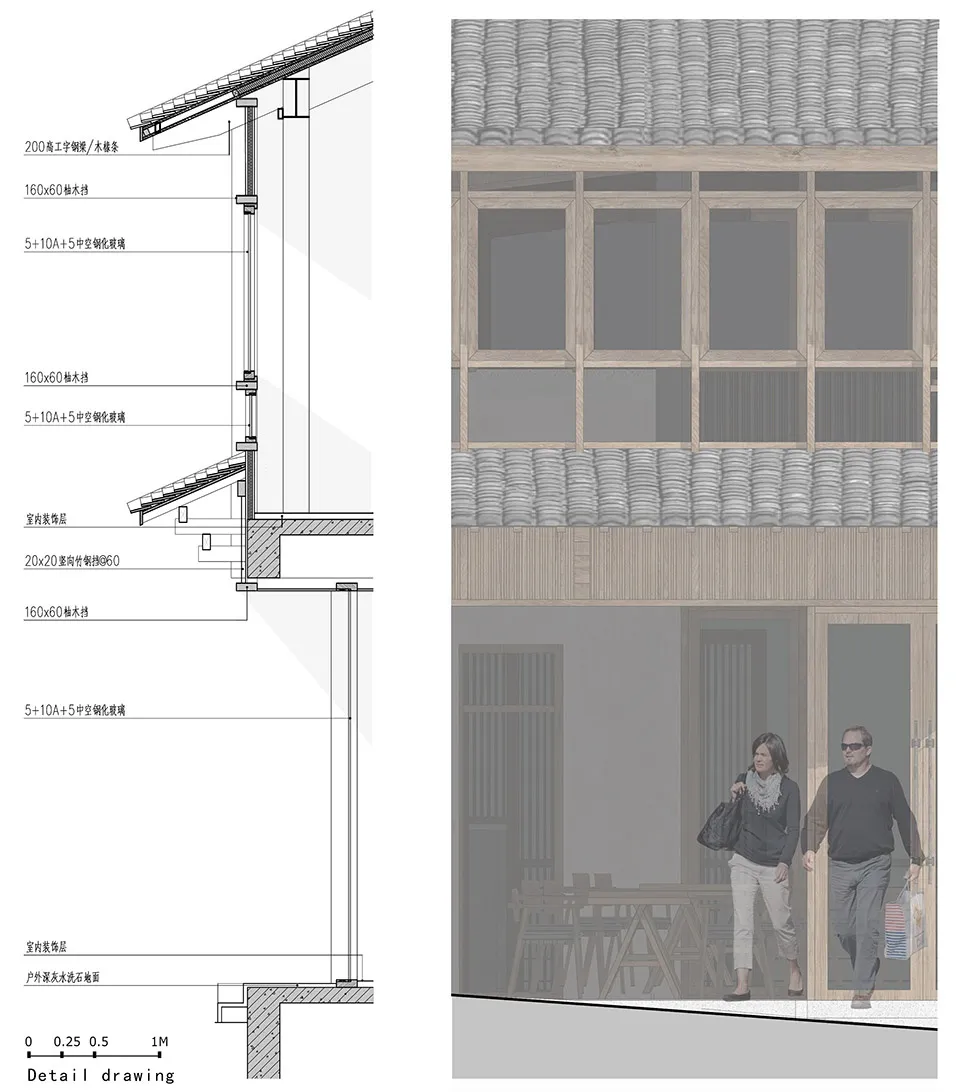
建築立面圖展示木與玻璃立面,包含詳細構件與材質。

建築細節:木與玻璃立面

architectural detail・wood and glass・facade design

Architectural Detail of a facade showcasing wood and glass materials for aesthetic and functional design purposes.

標籤

建築細節木與玻璃立面設計元素建築外觀

建築細節:木與玻璃立面

architectural detail・wood and glass・facade design

Architectural Detail of a facade showcasing wood and glass materials for aesthetic and functional design purposes.

標籤

建築細節木與玻璃立面設計元素建築外觀

關於此設計

這張建築立面圖清楚呈現木與玻璃的材質組合,細膩描繪各項構件與接合方式。自然光線映照在玻璃表面,營造出現代簡潔的立面質感。

風格
architectural detail
材質
wood and glass
主題
facade design

更多設計靈感

  • A rectangular cutout in a wooden furniture piece, showcasing the material's texture and finish.木質家具的矩形鏤空細節
  • Close-up of an arched window with a wooden frame and concrete sill, set against a brown wall.建築細節:胡桃木拱窗設計
  • Architectural drawing showing a detailed metal floor plan in a structural design context.建築細節 - 金屬平面圖
  • Green marble and steel double doors with modern handles.綠色大理石鋼製門把手
  • Close-up view of a modern ceiling featuring geometric beige planes, a dark walnut wood beam, and a lit golden fan-shaped wall sconce on a textured wall.幾何天花板搭配胡桃木梁與扇形壁燈
  • Low-angle view of a white plaster corbel with classical face motif mounted at the junction of a smooth off-white wall and ceiling under a clear blue sky.單色牆面的白色石膏托臂
  • Looking straight up at a modern V-shaped concrete ceiling with a large rectangular skylight opening to blue sky.V型混凝土天窗中庭
  • Large antique green ceramic urn with two handles placed on a terrazzo floor next to a white textured wall and marble base.復古綠釉陶甕與水磨石地坪

建築細節:木與玻璃立面

Luxurious Floor Plan Interior

Luxurious Floor Plan Interior

建築立面圖展示木與玻璃立面,包含詳細構件與材質。

建築細節:木與玻璃立面

architectural detail・wood and glass・facade design

Architectural Detail of a facade showcasing wood and glass materials for aesthetic and functional design purposes.

標籤

建築細節木與玻璃立面設計元素建築外觀

建築細節:木與玻璃立面

architectural detail・wood and glass・facade design

Architectural Detail of a facade showcasing wood and glass materials for aesthetic and functional design purposes.

標籤

建築細節木與玻璃立面設計元素建築外觀

關於此設計

這張建築立面圖清楚呈現木與玻璃的材質組合,細膩描繪各項構件與接合方式。自然光線映照在玻璃表面,營造出現代簡潔的立面質感。

風格
architectural detail
材質
wood and glass
主題
facade design

更多設計靈感

  • A rectangular cutout in a wooden furniture piece, showcasing the material's texture and finish.木質家具的矩形鏤空細節
  • Close-up of an arched window with a wooden frame and concrete sill, set against a brown wall.建築細節:胡桃木拱窗設計
  • Architectural drawing showing a detailed metal floor plan in a structural design context.建築細節 - 金屬平面圖
  • Green marble and steel double doors with modern handles.綠色大理石鋼製門把手
  • Close-up view of a modern ceiling featuring geometric beige planes, a dark walnut wood beam, and a lit golden fan-shaped wall sconce on a textured wall.幾何天花板搭配胡桃木梁與扇形壁燈
  • Low-angle view of a white plaster corbel with classical face motif mounted at the junction of a smooth off-white wall and ceiling under a clear blue sky.單色牆面的白色石膏托臂
  • Looking straight up at a modern V-shaped concrete ceiling with a large rectangular skylight opening to blue sky.V型混凝土天窗中庭
  • Large antique green ceramic urn with two handles placed on a terrazzo floor next to a white textured wall and marble base.復古綠釉陶甕與水磨石地坪