建築平面圖藍圖紙墨

Industrial Floor Plan Concept
建築平面圖藍圖紙墨
architectural design・paper and ink・floor plan
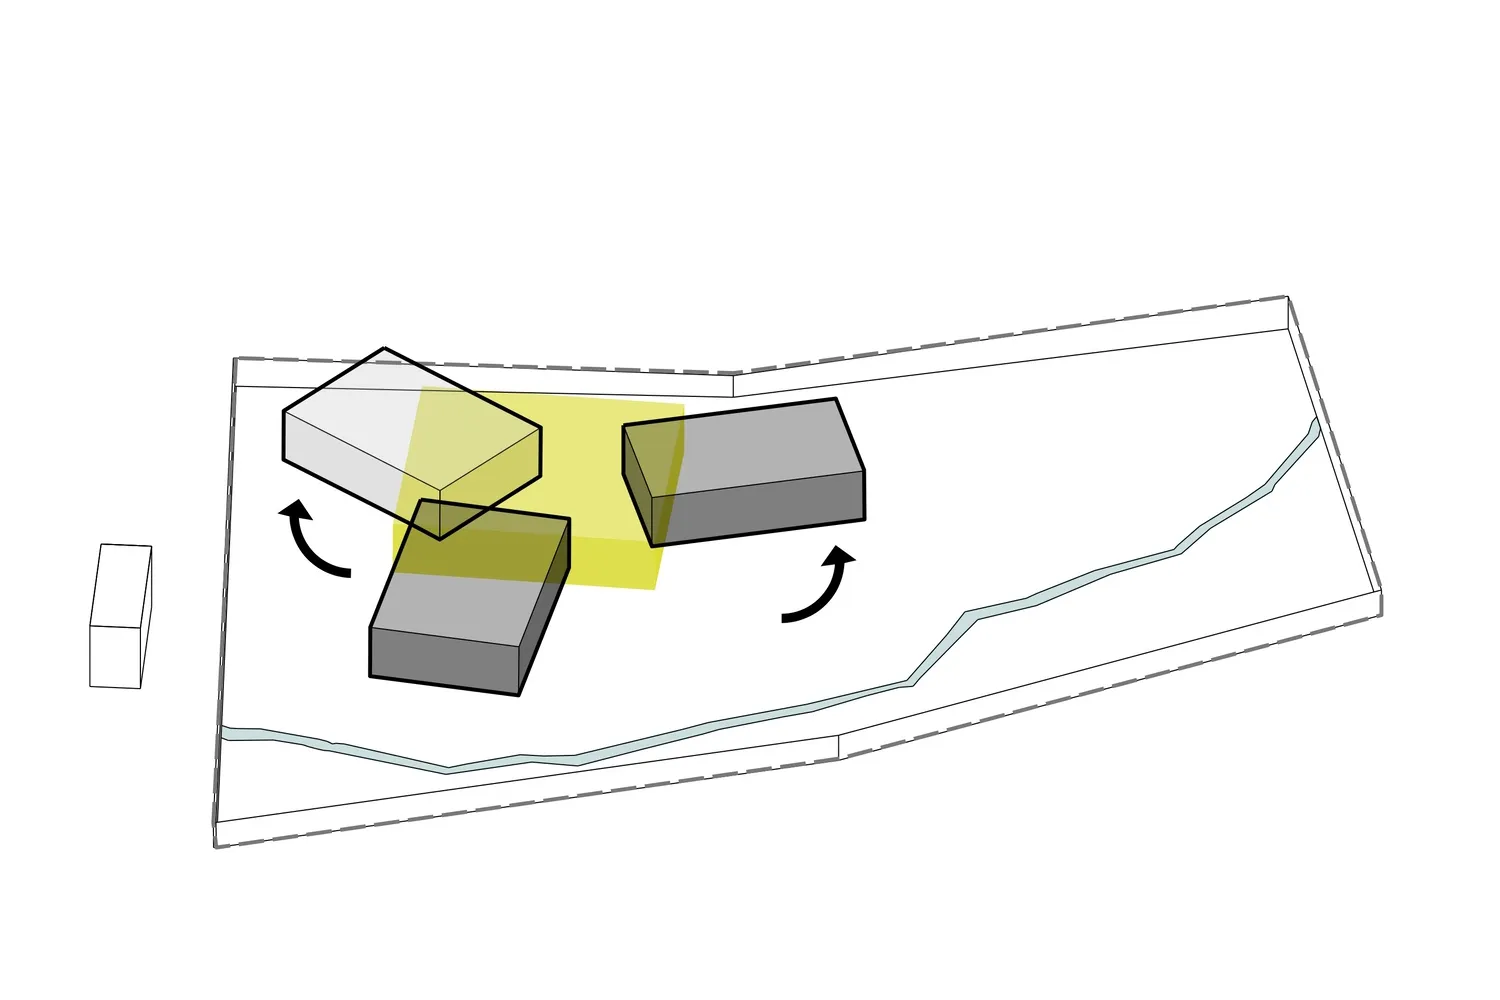
A detailed architectural design of a building layout created on a blueprint paper using ink.
關於此設計
這張建築平面圖以紙張與墨水手繪而成,線條清晰展現建築布局。圖面呈現簡潔的藍圖風格,墨跡與紙質質感營造專業氛圍。
- 材質
- paper and ink
- 主題
- floor plan