混凝土建築平面圖

Sophisticated Living Room Interior
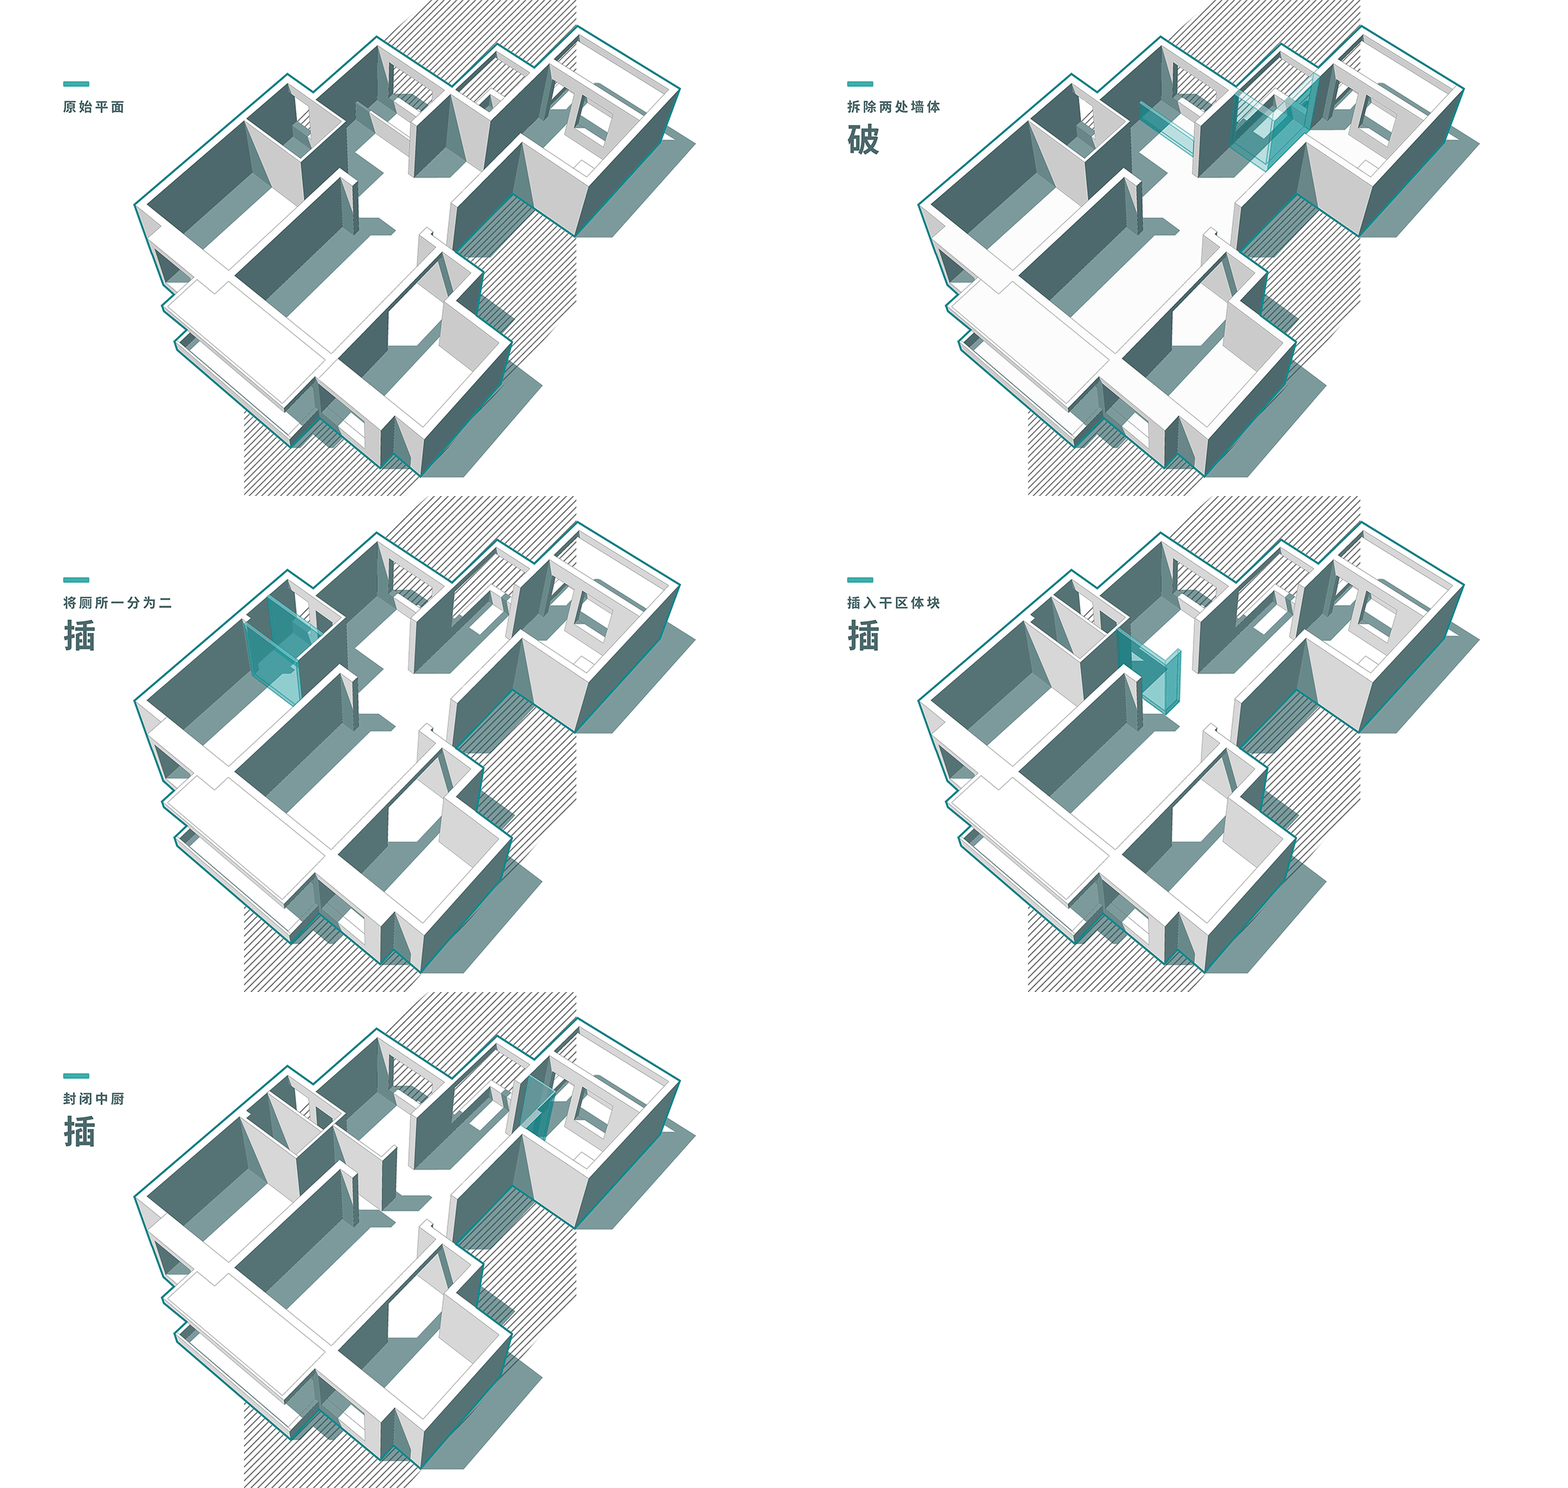
混凝土建築平面圖
architecture・concrete・floor plan
Modern architectural design showcasing open spaces and clear lines for space optimization and functionality.
混凝土建築平面圖
architecture・concrete・floor plan
Modern architectural design showcasing open spaces and clear lines for space optimization and functionality.
關於此設計
這張3D建築平面圖以現代混凝土結構為主,強調開放空間與俐落線條。光線均勻灑落,突顯材質的質感與空間的通透感。
- 材質
- concrete
- 主題
- floor plan