FeelDesign LogoFeelDesign

建築功能分區渲染圖

Minimalist Floor Plan Design
Minimalist Floor Plan Design

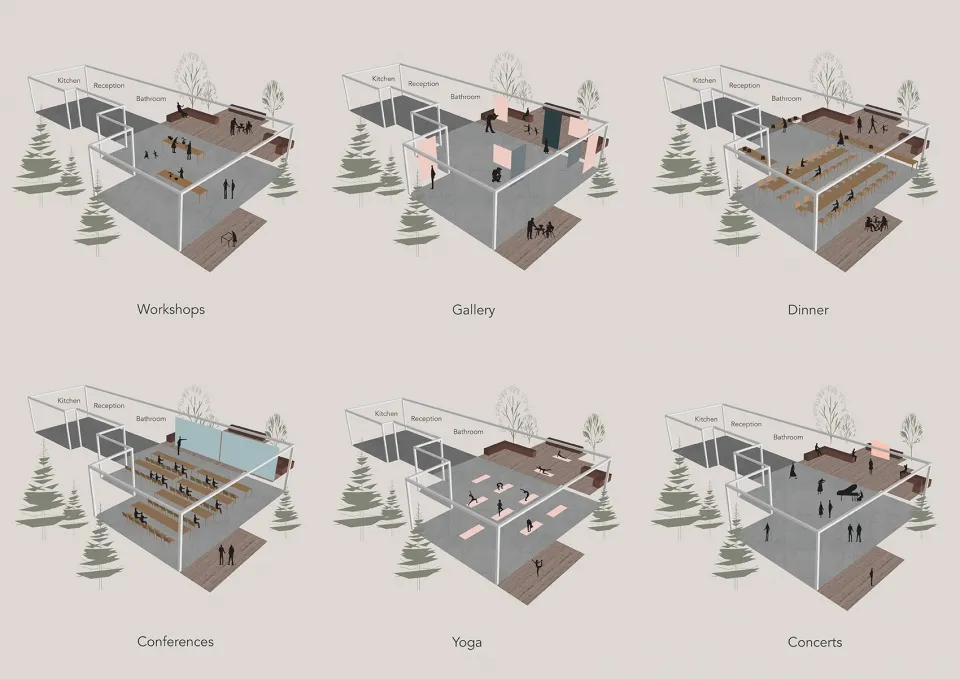
六張建築3D渲染圖,展示不同功能區域如工作坊、藝廊、餐廳、會議室

建築功能分區渲染圖

architecture・mixed materials・functional zones

Adjective Architecture showcasing Functional Zones for Design Goals

標籤

architecturefunctional-zonesrenderedindoor-spacesdesign-goals

建築功能分區渲染圖

architecture・mixed materials・functional zones

Adjective Architecture showcasing Functional Zones for Design Goals

標籤

architecturefunctional-zonesrenderedindoor-spacesdesign-goals

關於此設計

六張建築3D渲染圖呈現不同功能區域,包含工作坊、藝廊、餐廳與會議室等空間。畫面以自然光線營造明亮氛圍,強調各區域的實用性與設計目標。整體風格簡潔現代,突顯建築室內空間的規劃細節。

風格
architecture
材質
mixed materials
主題
functional zones

更多設計靈感

  • An exhibition wall displaying information about the Honour Talents Panda Exhibition.榮譽才華熊貓展覽
  • A modern building with a metallic cladding facade.金屬包覆的現代建築
  • Concrete stairs leading up to a modern residential building at night, with a pool and trees in the background.現代住宅混凝土樓梯
  • Floor plan of a modern house showing interior layout, including living room, dining area, bedroom, and balcony.現代住宅室內平面圖
  • Modern interior design featuring concrete materials現代混凝土室內建築
  • A person walking past a textured metallic facade wall.金屬質感外牆設計
  • 3rd floor residential architectural floor plan with room layouts and dimensions.三樓住宅平面圖
  • A modern Rolex storefront with concrete exterior and golden accents.現代勞力士店面混凝土

建築功能分區渲染圖

Minimalist Floor Plan Design

Minimalist Floor Plan Design

六張建築3D渲染圖,展示不同功能區域如工作坊、藝廊、餐廳、會議室

建築功能分區渲染圖

architecture・mixed materials・functional zones

Adjective Architecture showcasing Functional Zones for Design Goals

標籤

architecturefunctional-zonesrenderedindoor-spacesdesign-goals

建築功能分區渲染圖

architecture・mixed materials・functional zones

Adjective Architecture showcasing Functional Zones for Design Goals

標籤

architecturefunctional-zonesrenderedindoor-spacesdesign-goals

關於此設計

六張建築3D渲染圖呈現不同功能區域,包含工作坊、藝廊、餐廳與會議室等空間。畫面以自然光線營造明亮氛圍,強調各區域的實用性與設計目標。整體風格簡潔現代,突顯建築室內空間的規劃細節。

風格
architecture
材質
mixed materials
主題
functional zones

更多設計靈感

  • An exhibition wall displaying information about the Honour Talents Panda Exhibition.榮譽才華熊貓展覽
  • A modern building with a metallic cladding facade.金屬包覆的現代建築
  • Concrete stairs leading up to a modern residential building at night, with a pool and trees in the background.現代住宅混凝土樓梯
  • Floor plan of a modern house showing interior layout, including living room, dining area, bedroom, and balcony.現代住宅室內平面圖
  • Modern interior design featuring concrete materials現代混凝土室內建築
  • A person walking past a textured metallic facade wall.金屬質感外牆設計
  • 3rd floor residential architectural floor plan with room layouts and dimensions.三樓住宅平面圖
  • A modern Rolex storefront with concrete exterior and golden accents.現代勞力士店面混凝土