FeelDesign LogoFeelDesign

建築室內庭院花園木質混凝土

Chic Floor Plan Concept
Chic Floor Plan Concept

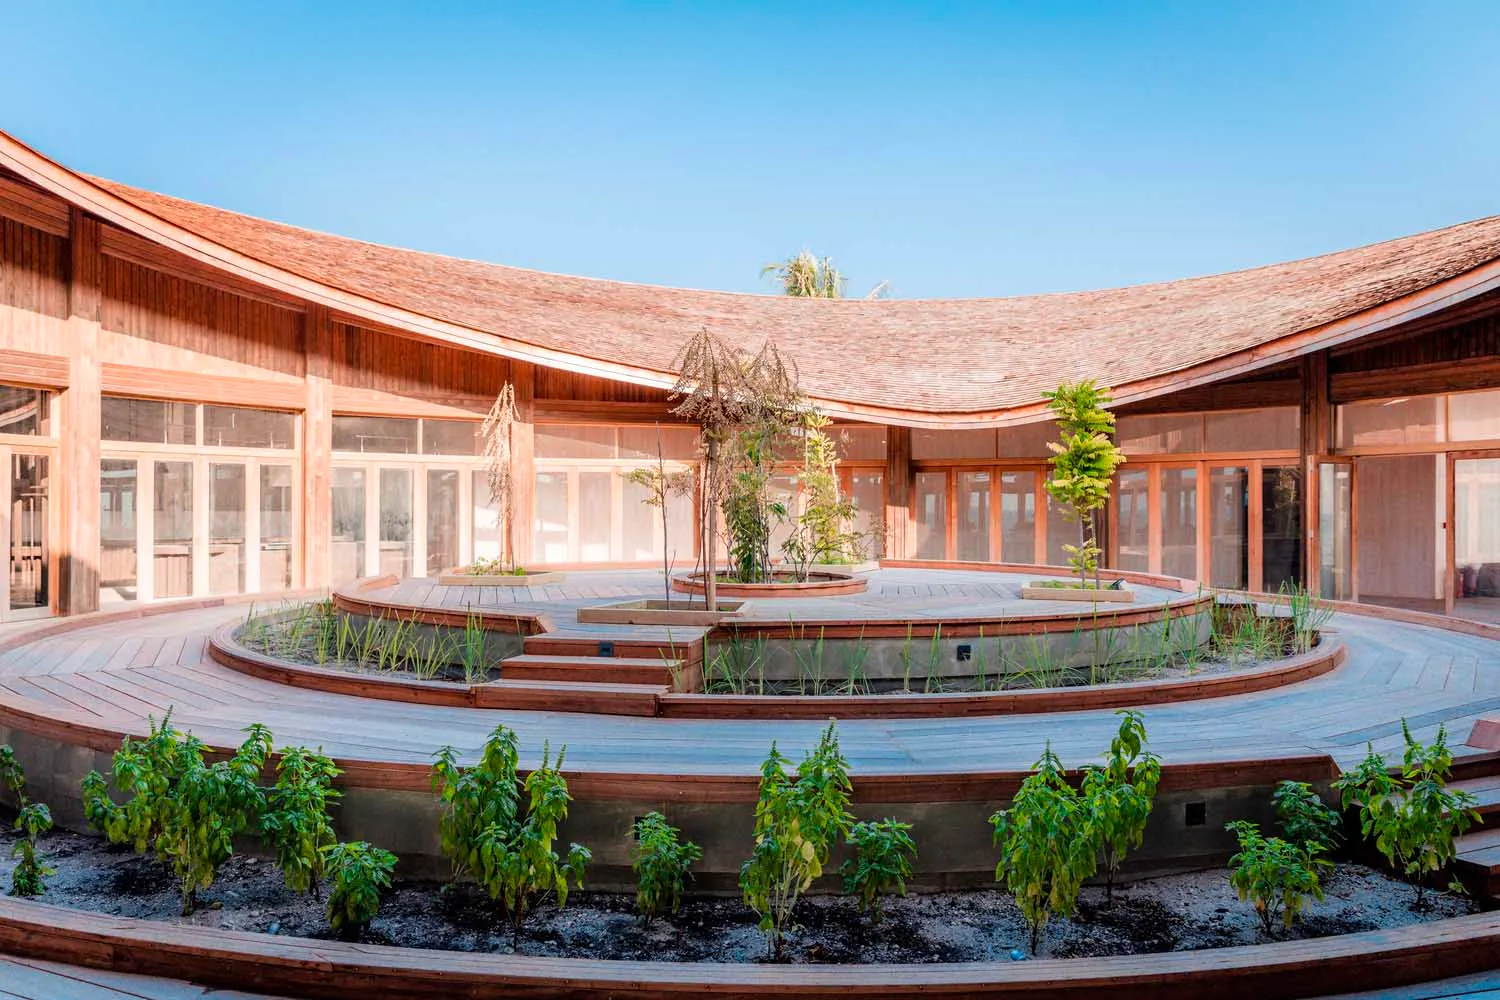
圓形庭院搭配木質平台與綠意植栽,玻璃牆面與屋頂,以及圓形休憩區。

建築室內庭院花園木質混凝土

architectural interior・wood concrete glass・courtyard garden

A modern, circular courtyard with wooden deck and greenery, featuring glass walls and roof, and a circular seating area that draws the eye inward.

標籤

architectural-designinterior-designcourtyard-spacemodern-interiornatural-elements

建築室內庭院花園木質混凝土

architectural interior・wood concrete glass・courtyard garden

A modern, circular courtyard with wooden deck and greenery, featuring glass walls and roof, and a circular seating area that draws the eye inward.

標籤

architectural-designinterior-designcourtyard-spacemodern-interiornatural-elements

關於此設計

圓形庭院以木質平台與綠意植栽營造自然氛圍,玻璃牆面與屋頂引進充沛自然光線,圓形休憩區則提供舒適的現代休憩空間。

風格
architectural interior
材質
wood concrete glass
主題
courtyard garden

更多設計靈感

  • Modern restaurant featuring brick walls, concrete flooring, and illuminated lighting.現代餐廳與磚牆及混凝土
  • Modern kitchen with concrete walls, marble countertops, and minimalist design.現代廚房 混凝土大理石
  • Modern interior design featuring a minimalist seating area with concrete walls and furniture.現代混凝土休憩空間
  • A minimalist scene featuring a red wall, tree, and rock極簡紅牆樹景
  • Modern corridor with concrete walls and greenery on the floor現代室內走廊混凝土綠意
  • A modern corridor with colorful floor tiles, wooden walls, and concrete flooring under a skylight with natural light streamin現代走廊照明與地板材料
  • White, curved, illuminated concrete stairs ascending in a bright, minimalist space.從上方俯瞰的白色混凝土樓梯
  • A modern cafe interior with wooden features and a high, triangular ceiling.現代咖啡廳室內木質設計

建築室內庭院花園木質混凝土

Chic Floor Plan Concept

Chic Floor Plan Concept

圓形庭院搭配木質平台與綠意植栽,玻璃牆面與屋頂,以及圓形休憩區。

建築室內庭院花園木質混凝土

architectural interior・wood concrete glass・courtyard garden

A modern, circular courtyard with wooden deck and greenery, featuring glass walls and roof, and a circular seating area that draws the eye inward.

標籤

architectural-designinterior-designcourtyard-spacemodern-interiornatural-elements

建築室內庭院花園木質混凝土

architectural interior・wood concrete glass・courtyard garden

A modern, circular courtyard with wooden deck and greenery, featuring glass walls and roof, and a circular seating area that draws the eye inward.

標籤

architectural-designinterior-designcourtyard-spacemodern-interiornatural-elements

關於此設計

圓形庭院以木質平台與綠意植栽營造自然氛圍,玻璃牆面與屋頂引進充沛自然光線,圓形休憩區則提供舒適的現代休憩空間。

風格
architectural interior
材質
wood concrete glass
主題
courtyard garden

更多設計靈感

  • Modern restaurant featuring brick walls, concrete flooring, and illuminated lighting.現代餐廳與磚牆及混凝土
  • Modern kitchen with concrete walls, marble countertops, and minimalist design.現代廚房 混凝土大理石
  • Modern interior design featuring a minimalist seating area with concrete walls and furniture.現代混凝土休憩空間
  • A minimalist scene featuring a red wall, tree, and rock極簡紅牆樹景
  • Modern corridor with concrete walls and greenery on the floor現代室內走廊混凝土綠意
  • A modern corridor with colorful floor tiles, wooden walls, and concrete flooring under a skylight with natural light streamin現代走廊照明與地板材料
  • White, curved, illuminated concrete stairs ascending in a bright, minimalist space.從上方俯瞰的白色混凝土樓梯
  • A modern cafe interior with wooden features and a high, triangular ceiling.現代咖啡廳室內木質設計