FeelDesign LogoFeelDesign

建築室內平面圖

Industrial Floor Plan Collection
Industrial Floor Plan Collection

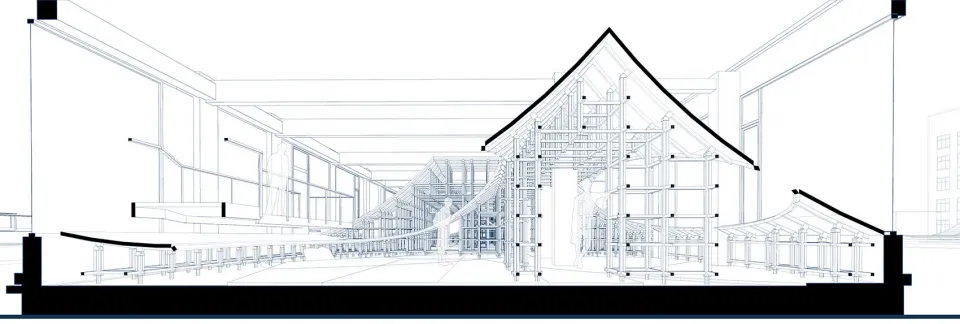
橫切面建築圖展示室內空間。
橫切面建築圖展示室內空間。

建築室內平面圖

architectural・structural・interior

Design Content: An architectural drawing depicting the interior space of a building.

標籤

建築室內平面圖結構設計

建築室內平面圖

architectural・structural・interior

Design Content: An architectural drawing depicting the interior space of a building.

標籤

建築室內平面圖結構設計

關於此設計

這張橫切面建築圖清楚呈現室內空間的結構配置。圖中以精確線條描繪牆面、樓板與開口位置,營造專業且清晰的設計氛圍。

風格
architectural
材質
structural
主題
interior

更多設計靈感

  • A modern house with a concrete facade and lush greenery in the garden.現代混凝土花園住宅
  • A modern building with concrete and stone exterior.現代建築混凝土與石材
  • Modern house ground plan featuring large glass windows, metal railings, and concrete steps.現代住宅平面圖
  • Sketch of a modern lawn and contemporary garden design, featuring a mix of plants and structures.現代草坪當代花園
  • A hand-drawn architectural plan showing a building site with labeled entrances and annotations indicating principal and servi建築基地平面圖
  • A cityscape featuring modern glass-topped skyscrapers.都市玻璃高塔
  • A man sitting on the edge of a swimming pool with an arched wall behind him made of stone.建築風游泳池石材
  • A modern residential outdoor area featuring an infinity pool, wooden deck chairs, and concrete structures surrounded by palm 現代住宅無邊際泳池

建築室內平面圖

Industrial Floor Plan Collection

Industrial Floor Plan Collection

橫切面建築圖展示室內空間。
橫切面建築圖展示室內空間。

建築室內平面圖

architectural・structural・interior

Design Content: An architectural drawing depicting the interior space of a building.

標籤

建築室內平面圖結構設計

建築室內平面圖

architectural・structural・interior

Design Content: An architectural drawing depicting the interior space of a building.

標籤

建築室內平面圖結構設計

關於此設計

這張橫切面建築圖清楚呈現室內空間的結構配置。圖中以精確線條描繪牆面、樓板與開口位置,營造專業且清晰的設計氛圍。

風格
architectural
材質
structural
主題
interior

更多設計靈感

  • A modern house with a concrete facade and lush greenery in the garden.現代混凝土花園住宅
  • A modern building with concrete and stone exterior.現代建築混凝土與石材
  • Modern house ground plan featuring large glass windows, metal railings, and concrete steps.現代住宅平面圖
  • Sketch of a modern lawn and contemporary garden design, featuring a mix of plants and structures.現代草坪當代花園
  • A hand-drawn architectural plan showing a building site with labeled entrances and annotations indicating principal and servi建築基地平面圖
  • A cityscape featuring modern glass-topped skyscrapers.都市玻璃高塔
  • A man sitting on the edge of a swimming pool with an arched wall behind him made of stone.建築風游泳池石材
  • A modern residential outdoor area featuring an infinity pool, wooden deck chairs, and concrete structures surrounded by palm 現代住宅無邊際泳池