FeelDesign LogoFeelDesign

建築水景日落

Modern Floor Plan Concept
Modern Floor Plan Concept

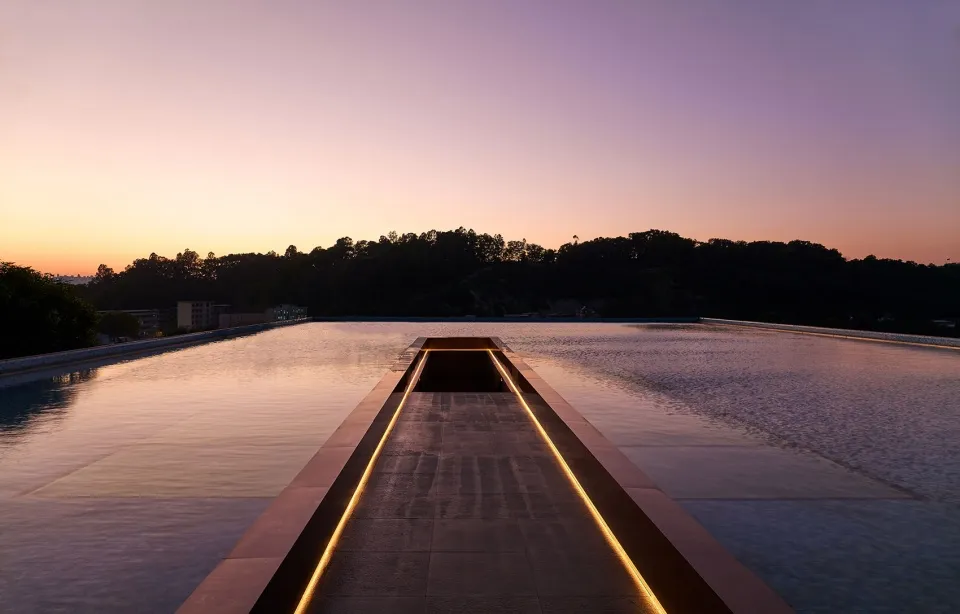
極簡建築水景於日落時分,搭配照明步道。
極簡建築水景於日落時分,搭配照明步道。

建築水景日落

architectural・water feature・landscape

Adjective Architecture Featuring Water Feature for Design Goal

標籤

architecturelandscapewater featureminimalistsunset

建築水景日落

architectural・water feature・landscape

Adjective Architecture Featuring Water Feature for Design Goal

標籤

architecturelandscapewater featureminimalistsunset

關於此設計

極簡風格的建築水景在夕陽餘暉中呈現,柔和光線映照水面與周邊步道,營造寧靜而富有層次的景觀氛圍。

風格
architectural
材質
water feature
主題
landscape

更多設計靈感

  • A complex architectural floor plan featuring multiple colored lines representing different sections and elements of a buildin彩色平面圖草稿
  • Aerial view of a modern residential terrace with concrete and metal surfaces, surrounded by greenery, and featuring a rooftop現代住宅混凝土露台
  • Urban street scene with buildings and trees in foreground and modern skyscrapers in the distance.都市街景
  • A complex architectural blueprint featuring various rooms and spaces.建築室內設計藍圖
  • A modern poolside restaurant with wooden pergola and stone accents.池畔餐廳木石風格
  • An architectural drawing of an interior space featuring wooden elements.木質室內建築平面圖
  • Isometric diagram of a modern residential building plan, showing different sections and materials.現代住宅平面圖
  • A modern outdoor seating area with wooden pergola, concrete floor, and steel columns.現代戶外木質混凝土休憩區

建築水景日落

Modern Floor Plan Concept

Modern Floor Plan Concept

極簡建築水景於日落時分,搭配照明步道。
極簡建築水景於日落時分,搭配照明步道。

建築水景日落

architectural・water feature・landscape

Adjective Architecture Featuring Water Feature for Design Goal

標籤

architecturelandscapewater featureminimalistsunset

建築水景日落

architectural・water feature・landscape

Adjective Architecture Featuring Water Feature for Design Goal

標籤

architecturelandscapewater featureminimalistsunset

關於此設計

極簡風格的建築水景在夕陽餘暉中呈現,柔和光線映照水面與周邊步道,營造寧靜而富有層次的景觀氛圍。

風格
architectural
材質
water feature
主題
landscape

更多設計靈感

  • A complex architectural floor plan featuring multiple colored lines representing different sections and elements of a buildin彩色平面圖草稿
  • Aerial view of a modern residential terrace with concrete and metal surfaces, surrounded by greenery, and featuring a rooftop現代住宅混凝土露台
  • Urban street scene with buildings and trees in foreground and modern skyscrapers in the distance.都市街景
  • A complex architectural blueprint featuring various rooms and spaces.建築室內設計藍圖
  • A modern poolside restaurant with wooden pergola and stone accents.池畔餐廳木石風格
  • An architectural drawing of an interior space featuring wooden elements.木質室內建築平面圖
  • Isometric diagram of a modern residential building plan, showing different sections and materials.現代住宅平面圖
  • A modern outdoor seating area with wooden pergola, concrete floor, and steel columns.現代戶外木質混凝土休憩區