建築物立面

Contemporary Floor Plan Collection
建築物立面
architecture・lines・building elevation
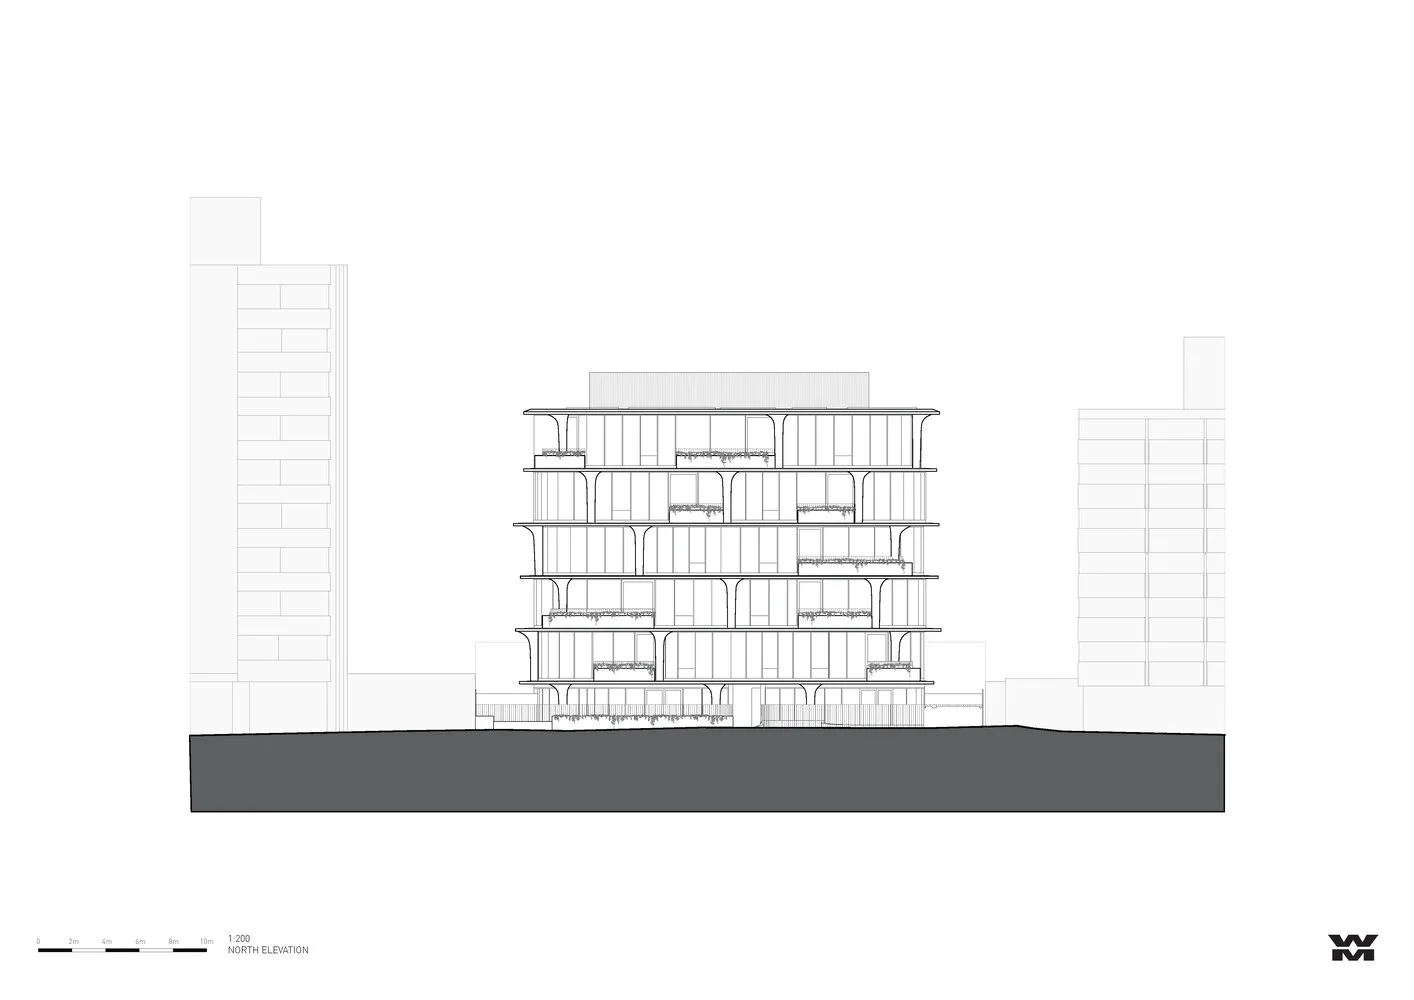
A detailed architectural drawing of a multi-story building, showcasing its exterior design and layout.
建築物立面
architecture・lines・building elevation
A detailed architectural drawing of a multi-story building, showcasing its exterior design and layout.
關於此設計
這張建築立面圖呈現多層建築的整體外觀,線條清晰且比例精準,藍圖風格展現專業設計細節。
- 材質
- lines
- 主題
- building elevation