FeelDesign LogoFeelDesign

建築施工過程圖

Chic Exterior Space
Chic Exterior Space

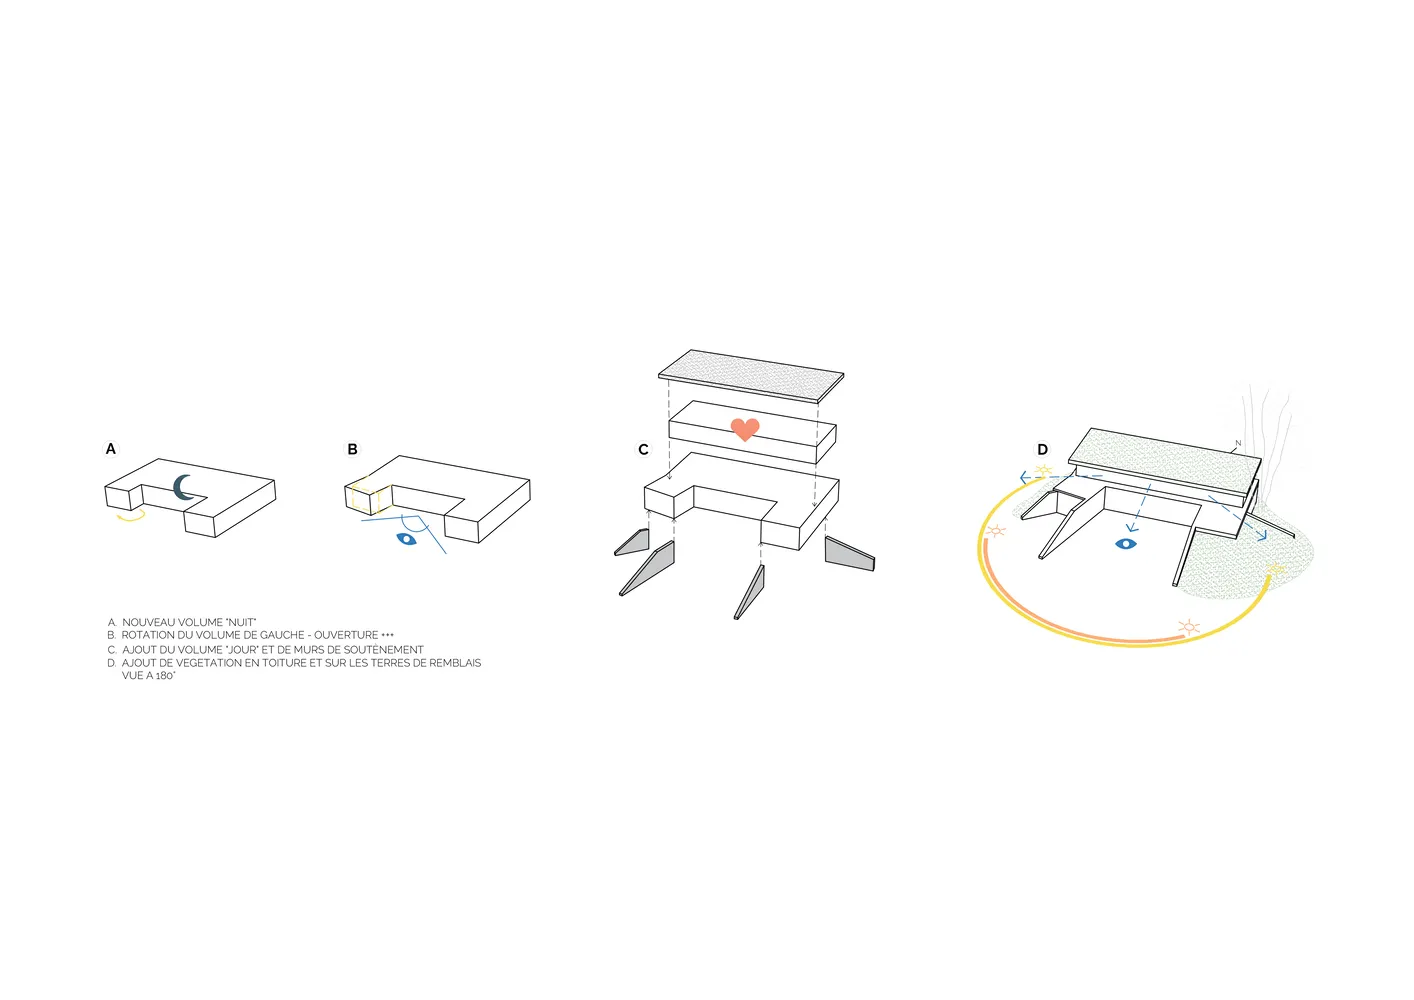
一系列建築圖紙展示施工過程。
一系列建築圖紙展示施工過程。

建築施工過程圖

architecture・drawings・construction process

Architectural drawings depict construction process showing different stages of a building's development.

標籤

constructionarchitecturedrawingsdesign-developmentconstruction-process

建築施工過程圖

architecture・drawings・construction process

Architectural drawings depict construction process showing different stages of a building's development.

標籤

constructionarchitecturedrawingsdesign-developmentconstruction-process

關於此設計

一系列建築圖紙依序呈現施工過程,線條清晰且細節完整。圖面以專業比例與標註呈現,營造精準且系統性的專業氛圍。

風格
architecture
材質
drawings
主題
construction process

更多設計靈感

  • Modern staircase featuring metallic artwork against textured wall現代樓梯與金屬藝術
  • Before renovation, a concrete commercial interior space with visible structural elements and minimal furnishings.裝修前混凝土室內空間
  • A night scene of a modern building with illuminated scaffolding and steel structures.現代施工照明
  • A detailed architecture design plan with a staircase and a room labeled 'UP'.樓層平面建築圖
  • A modern shopping center with glass and concrete design, featuring escalators.現代購物中心電扶梯與玻璃混凝土設計
  • An aerial view of a modern public space with concrete, grass, and water features.現代公共空間混凝土草地水景規劃
  • A nighttime cityscape featuring illuminated water fountains in a public space.夜間城市水景建築
  • A modern urban space featuring LED lighting and glass structures with a digital display of cherry blossoms at dusk.現代都市空間LED照明展示

建築施工過程圖

Chic Exterior Space

Chic Exterior Space

一系列建築圖紙展示施工過程。
一系列建築圖紙展示施工過程。

建築施工過程圖

architecture・drawings・construction process

Architectural drawings depict construction process showing different stages of a building's development.

標籤

constructionarchitecturedrawingsdesign-developmentconstruction-process

建築施工過程圖

architecture・drawings・construction process

Architectural drawings depict construction process showing different stages of a building's development.

標籤

constructionarchitecturedrawingsdesign-developmentconstruction-process

關於此設計

一系列建築圖紙依序呈現施工過程,線條清晰且細節完整。圖面以專業比例與標註呈現,營造精準且系統性的專業氛圍。

風格
architecture
材質
drawings
主題
construction process

更多設計靈感

  • Modern staircase featuring metallic artwork against textured wall現代樓梯與金屬藝術
  • Before renovation, a concrete commercial interior space with visible structural elements and minimal furnishings.裝修前混凝土室內空間
  • A night scene of a modern building with illuminated scaffolding and steel structures.現代施工照明
  • A detailed architecture design plan with a staircase and a room labeled 'UP'.樓層平面建築圖
  • A modern shopping center with glass and concrete design, featuring escalators.現代購物中心電扶梯與玻璃混凝土設計
  • An aerial view of a modern public space with concrete, grass, and water features.現代公共空間混凝土草地水景規劃
  • A nighttime cityscape featuring illuminated water fountains in a public space.夜間城市水景建築
  • A modern urban space featuring LED lighting and glass structures with a digital display of cherry blossoms at dusk.現代都市空間LED照明展示