FeelDesign LogoFeelDesign

建築與室內設計藍圖

Luxurious Floor Plan Concept
Luxurious Floor Plan Concept

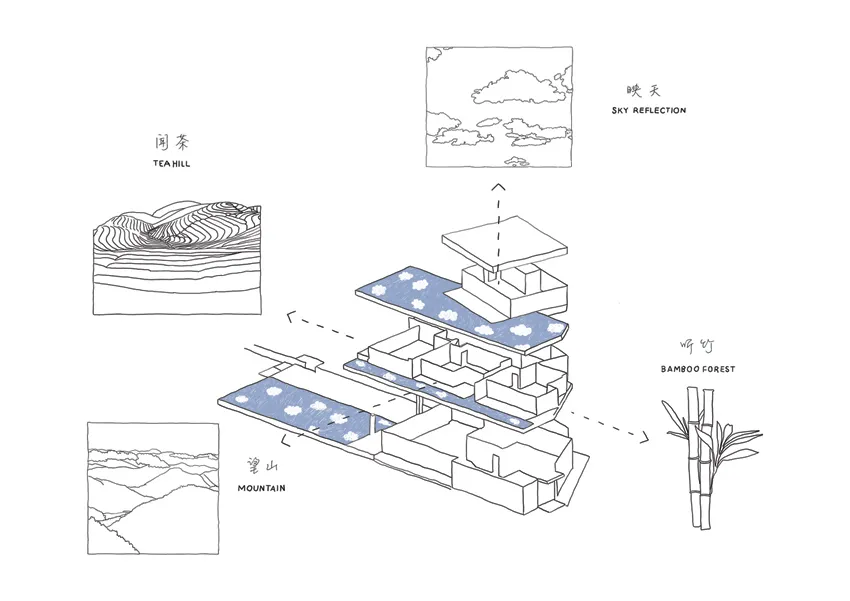
一張2D建築藍圖,展示室內設計平面圖,包含茶丘、山巒、竹林等元素

建築與室內設計藍圖

architecture・blueprints・interior_design

Architectural interior design showcasing blueprints for functional and aesthetic spaces.

標籤

architectureinteriordesignblueprintsfunctional

建築與室內設計藍圖

architecture・blueprints・interior_design

Architectural interior design showcasing blueprints for functional and aesthetic spaces.

標籤

architectureinteriordesignblueprintsfunctional

關於此設計

這張2D藍圖呈現室內設計平面配置,融入茶丘、山巒與竹林等自然元素。圖面以精確線條勾勒空間布局,營造清幽雅致的氛圍。整體風格融合功能性與自然景觀,適合追求寧靜的居住空間。

風格
architecture
材質
blueprints
主題
interior_design

更多設計靈感

  • 2nd Floor Office Space Layout Plan with designated areas for stairs, exhibition, seating, machine room, cashier, pantry, offi辦公室平面配置圖
  • A modern, spacious library with tall bookshelves filled with books, illuminated by soft lighting from within the shelves.現代圖書館 木 玻璃 金屬
  • Office building floor map showing various functional zones in a technical blueprint style.辦公大樓樓層平面圖
  • A modern office layout floor plan showing open spaces and rooms.現代辦公室平面圖
  • Modern storefront with glass doors and illuminated signage.現代零售店面
  • A modern restaurant entrance featuring a illuminated 'FRISTO' sign in neon glass.Fristo 霓虹招牌餐廳入口
  • Night view of a storefront with concrete walls and a large arched entrance, illuminated by neon signage.Fristo 混凝土店面夜景
  • A modern entrance featuring a glass door, concrete steps, and gravel pathway illuminated by warm lights.現代混凝土入口搭配玻璃門

建築與室內設計藍圖

Luxurious Floor Plan Concept

Luxurious Floor Plan Concept

一張2D建築藍圖,展示室內設計平面圖,包含茶丘、山巒、竹林等元素

建築與室內設計藍圖

architecture・blueprints・interior_design

Architectural interior design showcasing blueprints for functional and aesthetic spaces.

標籤

architectureinteriordesignblueprintsfunctional

建築與室內設計藍圖

architecture・blueprints・interior_design

Architectural interior design showcasing blueprints for functional and aesthetic spaces.

標籤

architectureinteriordesignblueprintsfunctional

關於此設計

這張2D藍圖呈現室內設計平面配置,融入茶丘、山巒與竹林等自然元素。圖面以精確線條勾勒空間布局,營造清幽雅致的氛圍。整體風格融合功能性與自然景觀,適合追求寧靜的居住空間。

風格
architecture
材質
blueprints
主題
interior_design

更多設計靈感

  • 2nd Floor Office Space Layout Plan with designated areas for stairs, exhibition, seating, machine room, cashier, pantry, offi辦公室平面配置圖
  • A modern, spacious library with tall bookshelves filled with books, illuminated by soft lighting from within the shelves.現代圖書館 木 玻璃 金屬
  • Office building floor map showing various functional zones in a technical blueprint style.辦公大樓樓層平面圖
  • A modern office layout floor plan showing open spaces and rooms.現代辦公室平面圖
  • Modern storefront with glass doors and illuminated signage.現代零售店面
  • A modern restaurant entrance featuring a illuminated 'FRISTO' sign in neon glass.Fristo 霓虹招牌餐廳入口
  • Night view of a storefront with concrete walls and a large arched entrance, illuminated by neon signage.Fristo 混凝土店面夜景
  • A modern entrance featuring a glass door, concrete steps, and gravel pathway illuminated by warm lights.現代混凝土入口搭配玻璃門