FeelDesign LogoFeelDesign

建築室內多層次

Elegant Cafe Project
Elegant Cafe Project

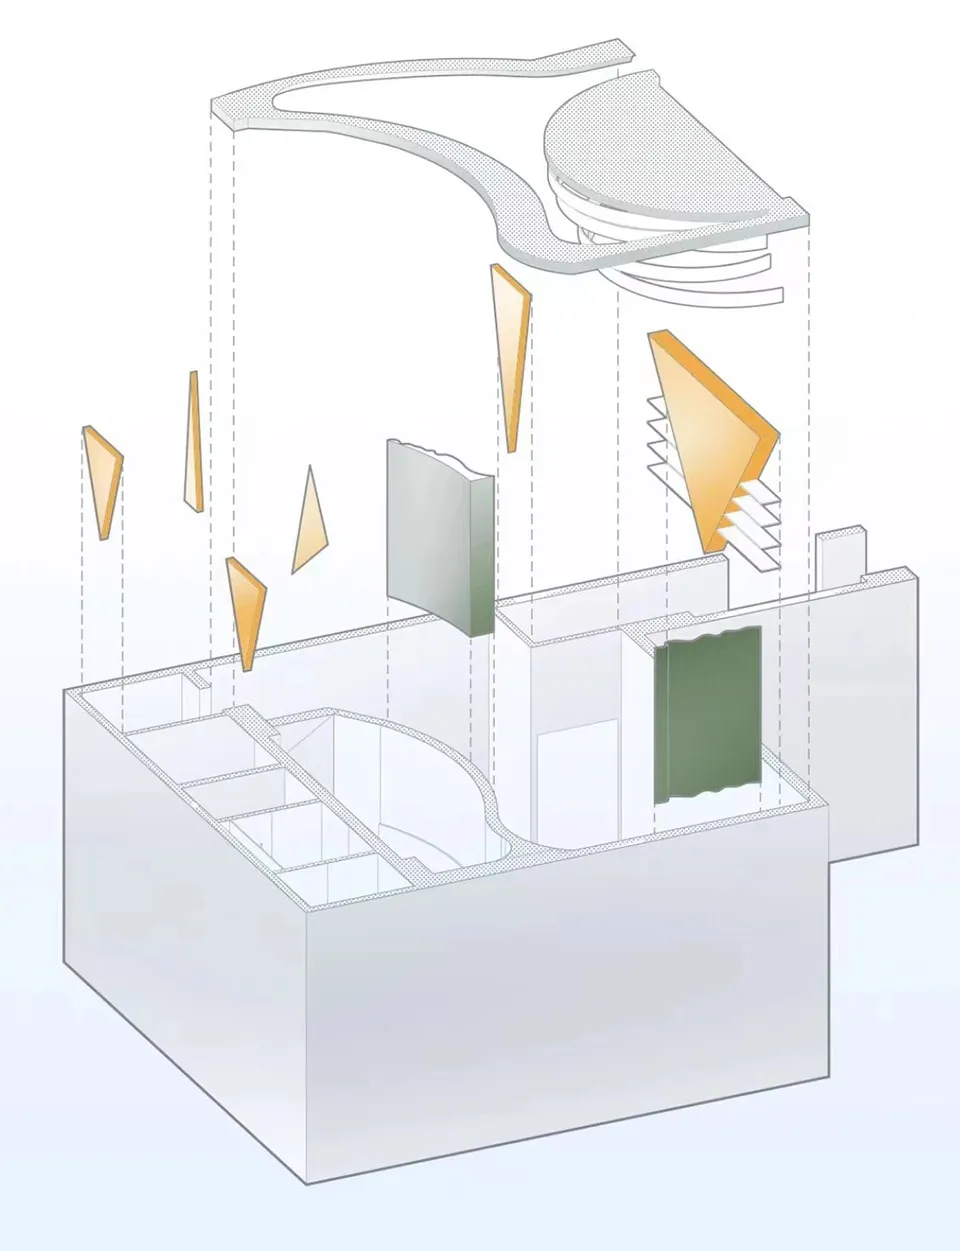
多層次與多種材質的室內空間剖面建築圖。
多層次與多種材質的室內空間剖面建築圖。

建築室內多層次

architecture・multi layered, mixed media・interior

IndustrialInteriorsFloor planSpatial composition

標籤

建築室內工業平面圖空間構成

建築室內多層次

architecture・multi layered, mixed media・interior

IndustrialInteriorsFloor planSpatial composition

標籤

建築室內工業平面圖空間構成

關於此設計

此剖面圖呈現室內空間的多層次結構,清楚展現不同材質的堆疊與交界。光線穿過各層次,突顯空間的深度與工業風格的質感。

風格
architecture
材質
multi layered, mixed media
主題
interior

更多設計靈感

  • A 2D architectural drawing depicting a building's layout and design.建築平面圖
  • A detailed architectural floor plan of a residential house's ground floor, including rooms and outdoor spaces.住宅一樓平面圖
  • A simple section plan of a modern house showing the interior and exterior dimensions.現代住宅 | 簡易剖面圖
  • Modern residential exterior featuring a concrete fence and garden現代住宅外觀與混凝土圍牆
  • A wooden architectural model of a modern building with an open floor plan and outdoor seating.現代建築木質模型
  • A minimalist modular house model made of light-colored wood.極簡模組木屋
  • A minimalist building model constructed from cardboard.極簡建築模型 紙板
  • Building with concrete, glass, and wooden elements as seen from above, with a floor plan layout.混凝土玻璃木質地板平面圖

建築室內多層次

Elegant Cafe Project

Elegant Cafe Project

多層次與多種材質的室內空間剖面建築圖。
多層次與多種材質的室內空間剖面建築圖。

建築室內多層次

architecture・multi layered, mixed media・interior

IndustrialInteriorsFloor planSpatial composition

標籤

建築室內工業平面圖空間構成

建築室內多層次

architecture・multi layered, mixed media・interior

IndustrialInteriorsFloor planSpatial composition

標籤

建築室內工業平面圖空間構成

關於此設計

此剖面圖呈現室內空間的多層次結構,清楚展現不同材質的堆疊與交界。光線穿過各層次,突顯空間的深度與工業風格的質感。

風格
architecture
材質
multi layered, mixed media
主題
interior

更多設計靈感

  • A 2D architectural drawing depicting a building's layout and design.建築平面圖
  • A detailed architectural floor plan of a residential house's ground floor, including rooms and outdoor spaces.住宅一樓平面圖
  • A simple section plan of a modern house showing the interior and exterior dimensions.現代住宅 | 簡易剖面圖
  • Modern residential exterior featuring a concrete fence and garden現代住宅外觀與混凝土圍牆
  • A wooden architectural model of a modern building with an open floor plan and outdoor seating.現代建築木質模型
  • A minimalist modular house model made of light-colored wood.極簡模組木屋
  • A minimalist building model constructed from cardboard.極簡建築模型 紙板
  • Building with concrete, glass, and wooden elements as seen from above, with a floor plan layout.混凝土玻璃木質地板平面圖