FeelDesign LogoFeelDesign

建築瓦頂草坪印象

Minimalist Living Room Project
Minimalist Living Room Project

俯瞰建築物瓦頂與景觀庭院
俯瞰建築物瓦頂與景觀庭院

建築瓦頂草坪印象

architecture・tile・landscape

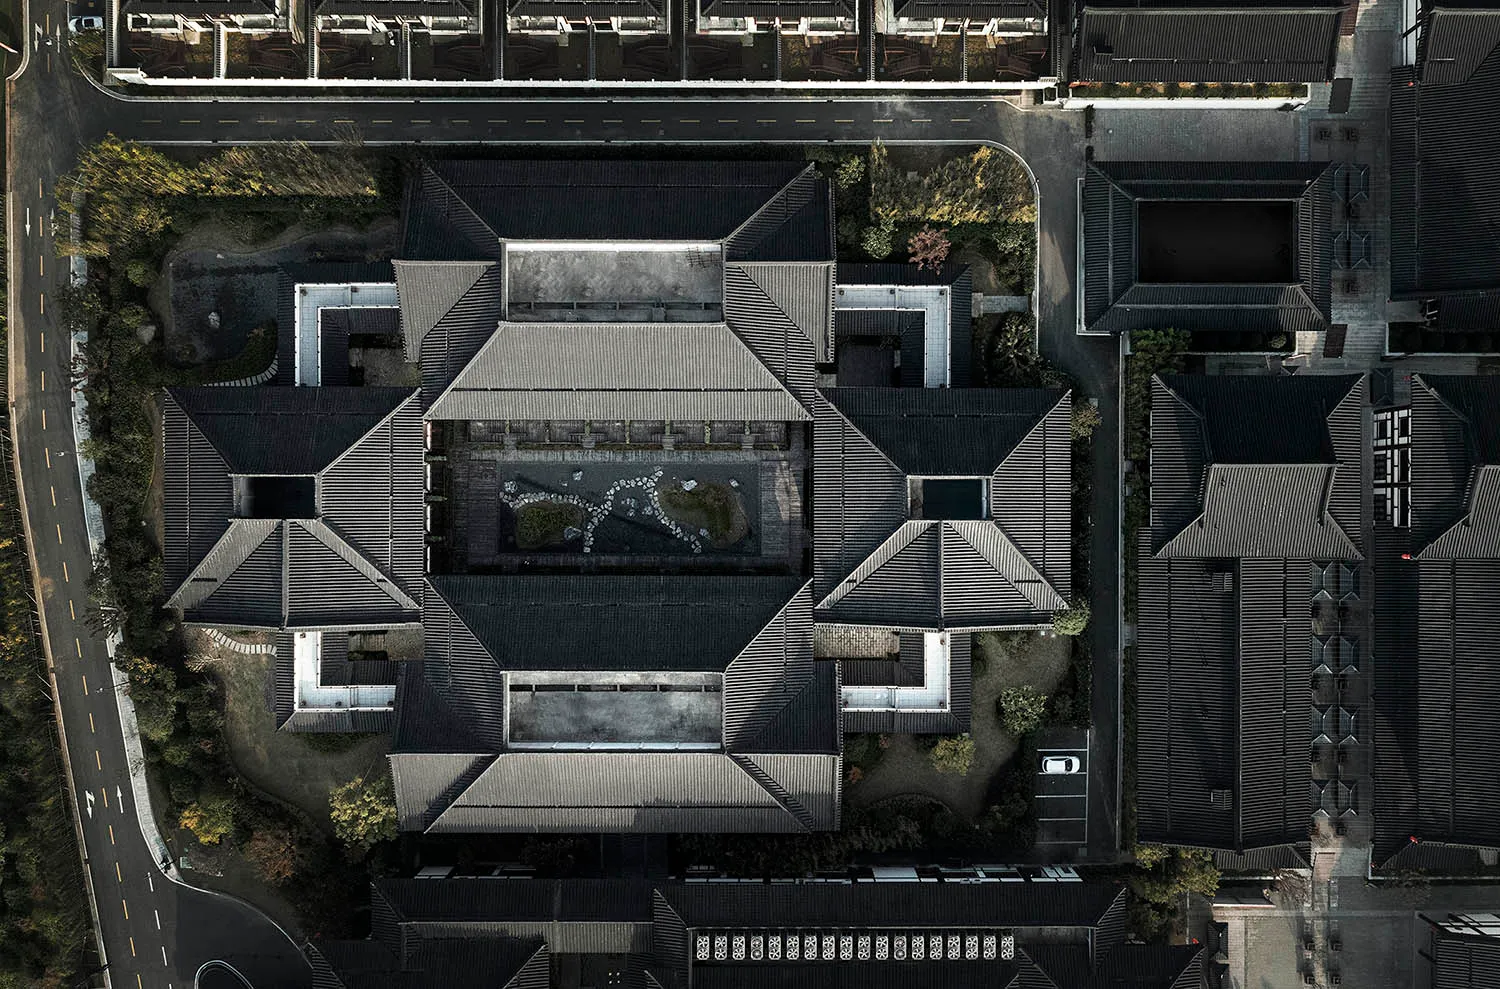
An aerial view showcasing the architectural design and tile roofs of a building with a landscaped courtyard.

標籤

architecturelandscapetileroofbuilding

建築瓦頂草坪印象

architecture・tile・landscape

An aerial view showcasing the architectural design and tile roofs of a building with a landscaped courtyard.

標籤

architecturelandscapetileroofbuilding

關於此設計

俯瞰視角呈現建築物整齊排列的瓦頂,搭配精心整理的景觀庭院。自然光線映照瓦片與綠意,營造出寧靜且富有層次的建築氛圍。

風格
architecture
材質
tile
主題
landscape

更多設計靈感

  • 都市設計配置的3D渲染圖,呈現金屬元素。都市設計建築渲染圖
  • 現代店面結合木質與玻璃材質。建築木質玻璃店面
  • 建築師設計的室內木質材料平面圖。建築木質平面圖
  • 一個木框架結構的3D建築模型,置於灰色底座上。建築木框架模型
  • 一張複雜的建築平面圖,包含各種線條與形狀,並以多種顏色呈現。建築平面圖 多色版
  • 競技場的詳細2D建築圖,中央有圓形穹頂,周圍設有觀眾席區域。競技場混凝土平面圖
  • 渾天儀的細膩渲染圖,呈現其結構元件與設計細節。渾天儀圖示渲染
  • 裝飾藝術風格的餐廳入口,採用玻璃與金屬框架。裝飾藝術風格餐廳入口