FeelDesign LogoFeelDesign

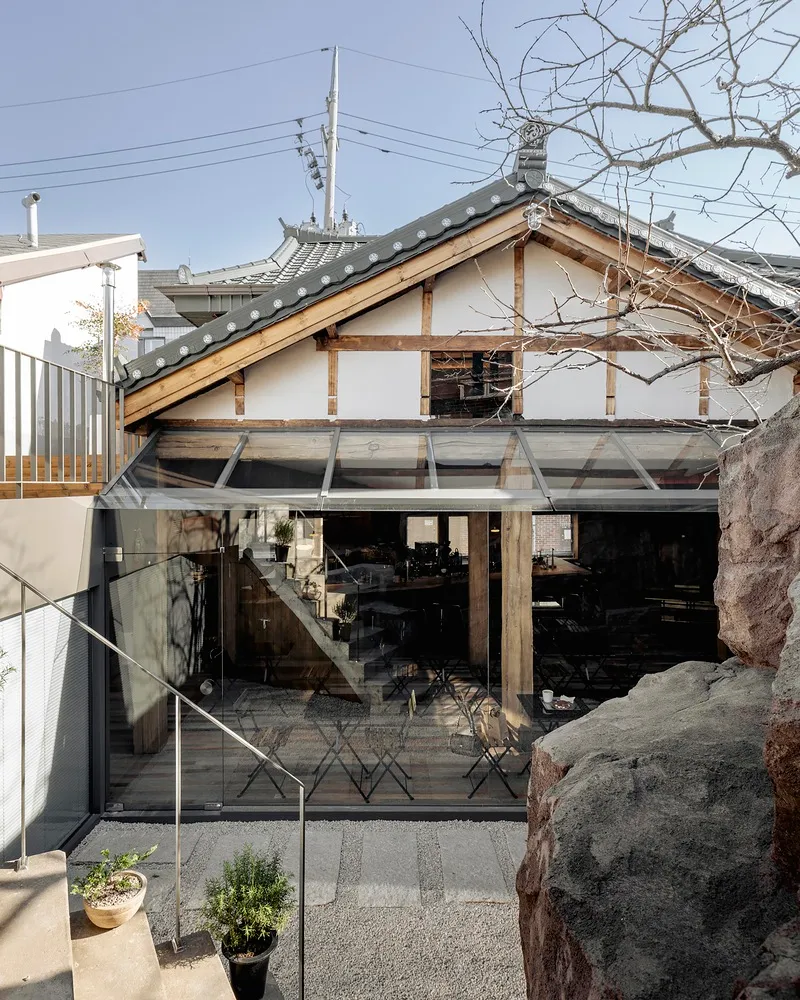
亞洲風格木構開放空間

250㎡,韓國首爾龍山Undept咖啡廳&酒吧

250㎡,韓國首爾龍山Undept咖啡廳&酒吧

溫暖舒適的空間,擁有木構結構、斜屋頂,以及寬敞開放區域,配有餐桌與盆栽

亞洲風格木構開放空間

open space・wood・interior design

標籤

亞洲風格開放空間木構結構自然光線溫暖舒適

亞洲風格木構開放空間

open space・wood・interior design

標籤

亞洲風格開放空間木構結構自然光線溫暖舒適

關於此設計

溫暖舒適的空間,擁有木構結構、斜屋頂,以及寬敞開放區域,配有餐桌與盆栽

風格
open space
材質
wood
主題
interior design

更多設計靈感

  • A warm and inviting space with a wooden structure, slanted roof, and a large open area with a dining table and potted plants亞式木構開放空間
  • Spacious interior space with red brick walls, a staircase, chairs, and potted plants紅磚牆的鄉村風開放空間
  • A modern open space with various rooms and spaces, featuring spherical objects and a focus on functionality and aesthetics現代開放空間搭配裝飾元素
  • Modern open space with a curved wall, spiral staircase, and dim lighting, featuring concrete walls and a minimalist aesthetic現代開放空間,弧形牆面與螺旋梯
  • A large, modern interior space with curved walls, reflective surfaces, and a minimalist atmosphere, featuring clean lines and sleek surfaces, with ample open area and dim lighting現代開放空間搭配曲面牆
  • Bright and inviting modern space with white walls, wooden accents, and natural light from windows, featuring potted plants and wooden beams現代開放空間搭配木樑
  • Black and white photo of a minimalist interior space with a few doors and windows, two chairs, and a focus on design elements極簡風黑牆開放空間
  • A modern, open space with a concrete staircase, potted plants, and a focus on functionality and minimalistic design現代開放空間搭配混凝土階梯

亞洲風格木構開放空間

250㎡,韓國首爾龍山Undept咖啡廳&酒吧

250㎡,韓國首爾龍山Undept咖啡廳&酒吧

溫暖舒適的空間,擁有木構結構、斜屋頂,以及寬敞開放區域,配有餐桌與盆栽

亞洲風格木構開放空間

open space・wood・interior design

標籤

亞洲風格開放空間木構結構自然光線溫暖舒適

亞洲風格木構開放空間

open space・wood・interior design

標籤

亞洲風格開放空間木構結構自然光線溫暖舒適

關於此設計

溫暖舒適的空間,擁有木構結構、斜屋頂,以及寬敞開放區域,配有餐桌與盆栽

風格
open space
材質
wood
主題
interior design

更多設計靈感

  • A warm and inviting space with a wooden structure, slanted roof, and a large open area with a dining table and potted plants亞式木構開放空間
  • Spacious interior space with red brick walls, a staircase, chairs, and potted plants紅磚牆的鄉村風開放空間
  • A modern open space with various rooms and spaces, featuring spherical objects and a focus on functionality and aesthetics現代開放空間搭配裝飾元素
  • Modern open space with a curved wall, spiral staircase, and dim lighting, featuring concrete walls and a minimalist aesthetic現代開放空間,弧形牆面與螺旋梯
  • A large, modern interior space with curved walls, reflective surfaces, and a minimalist atmosphere, featuring clean lines and sleek surfaces, with ample open area and dim lighting現代開放空間搭配曲面牆
  • Bright and inviting modern space with white walls, wooden accents, and natural light from windows, featuring potted plants and wooden beams現代開放空間搭配木樑
  • Black and white photo of a minimalist interior space with a few doors and windows, two chairs, and a focus on design elements極簡風黑牆開放空間
  • A modern, open space with a concrete staircase, potted plants, and a focus on functionality and minimalistic design現代開放空間搭配混凝土階梯