FeelDesign LogoFeelDesign

天窗閣樓空間室內設計

Classic Floor Plan Interior
Classic Floor Plan Interior

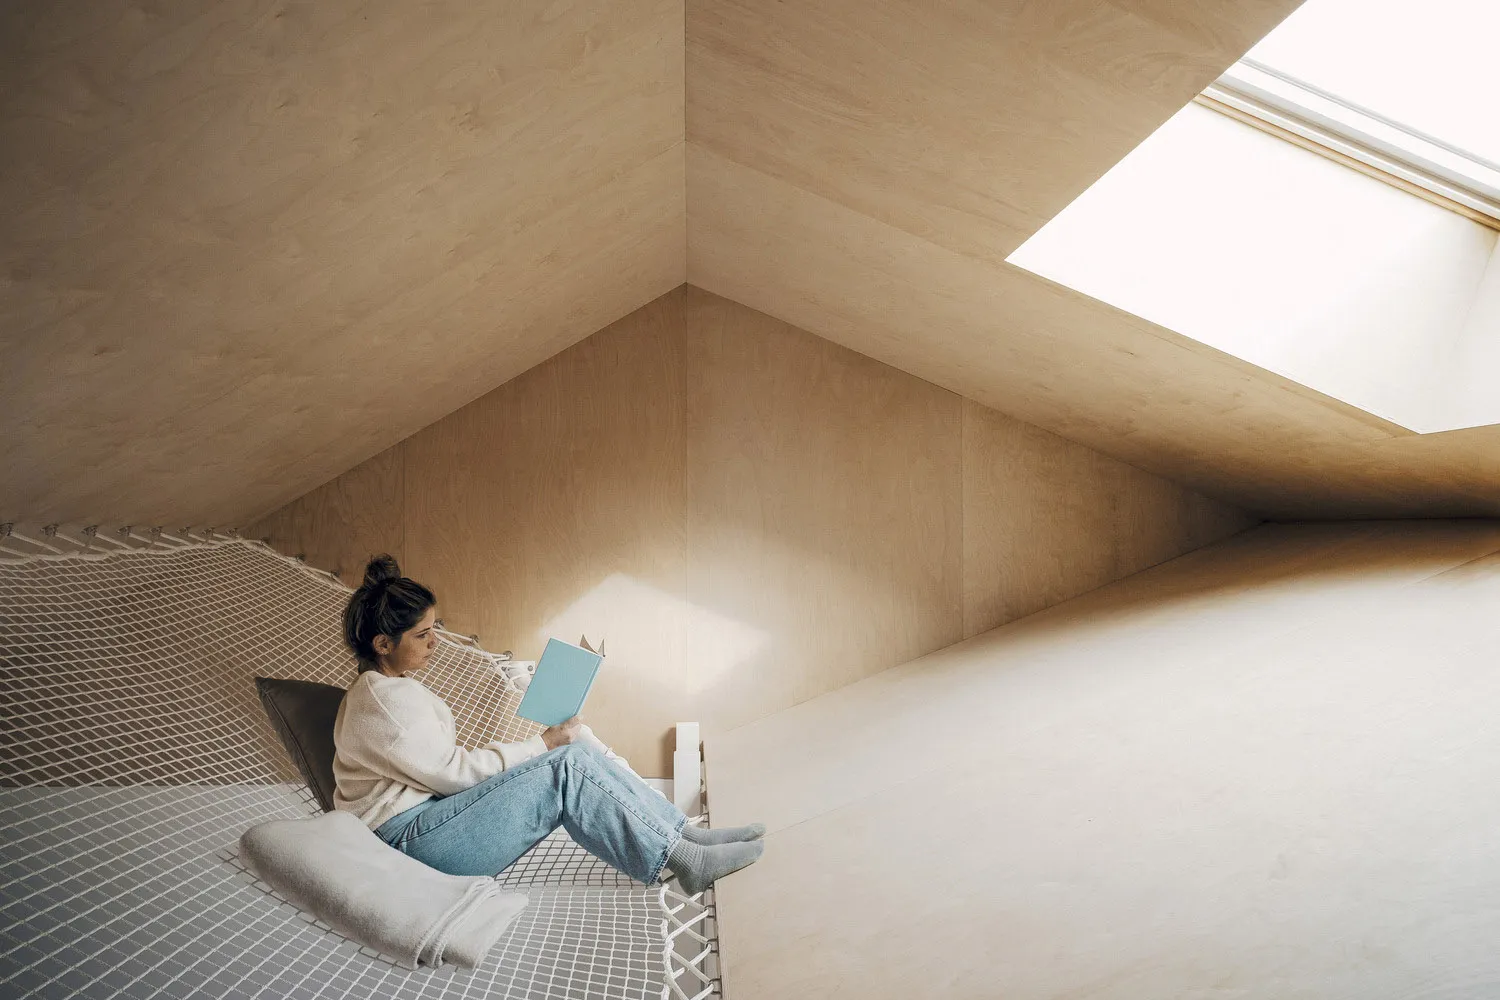
一位女士坐在閣樓空間的天窗下吊床上。
一位女士坐在閣樓空間的天窗下吊床上。

天窗閣樓空間室內設計

architecture・volumetric・interior design

An image of a woman sitting on a hammock in an attic space with a skylight window. The space features a sloped ceiling and natural light coming through the wind

標籤

閣樓空間室內設計天窗斜頂天花板吊床

天窗閣樓空間室內設計

architecture・volumetric・interior design

An image of a woman sitting on a hammock in an attic space with a skylight window. The space features a sloped ceiling and natural light coming through the wind

標籤

閣樓空間室內設計天窗斜頂天花板吊床

關於此設計

閣樓空間內設有天窗,柔和自然光灑落於斜頂天花板。女士悠閒地坐在吊床上,營造出寧靜舒適的氛圍。

風格
architecture
材質
volumetric
主題
interior design

更多設計靈感

  • 汽車展示間內部採用金屬飾面汽車展示間金屬內裝
  • 雕塑感沙發、展示桌與地毯細節的軸測圖。軸測沙發、展示桌與地毯元數據
  • 2022年6月17日,義大利那不勒斯室內設計專案的平面圖,比例尺為1:50。B56 Bisi Napoli 室內設計平面圖
  • 一家麵包店門面,帶有木質建築元素與主廚吉祥物。木質建築的麵包店入口
  • 竹竿整齊排列在質感牆面旁。竹構建築材料
  • 建築外牆由石材與竹子構成,旁邊有高大的綠竹。竹造建築外觀
  • 裸露的竹製天花板結構竹天花板設計
  • 現代室內空間中的竹簾構造竹簾構造