烘焙咖啡廳平面圖技術視圖

Modern Retail Project
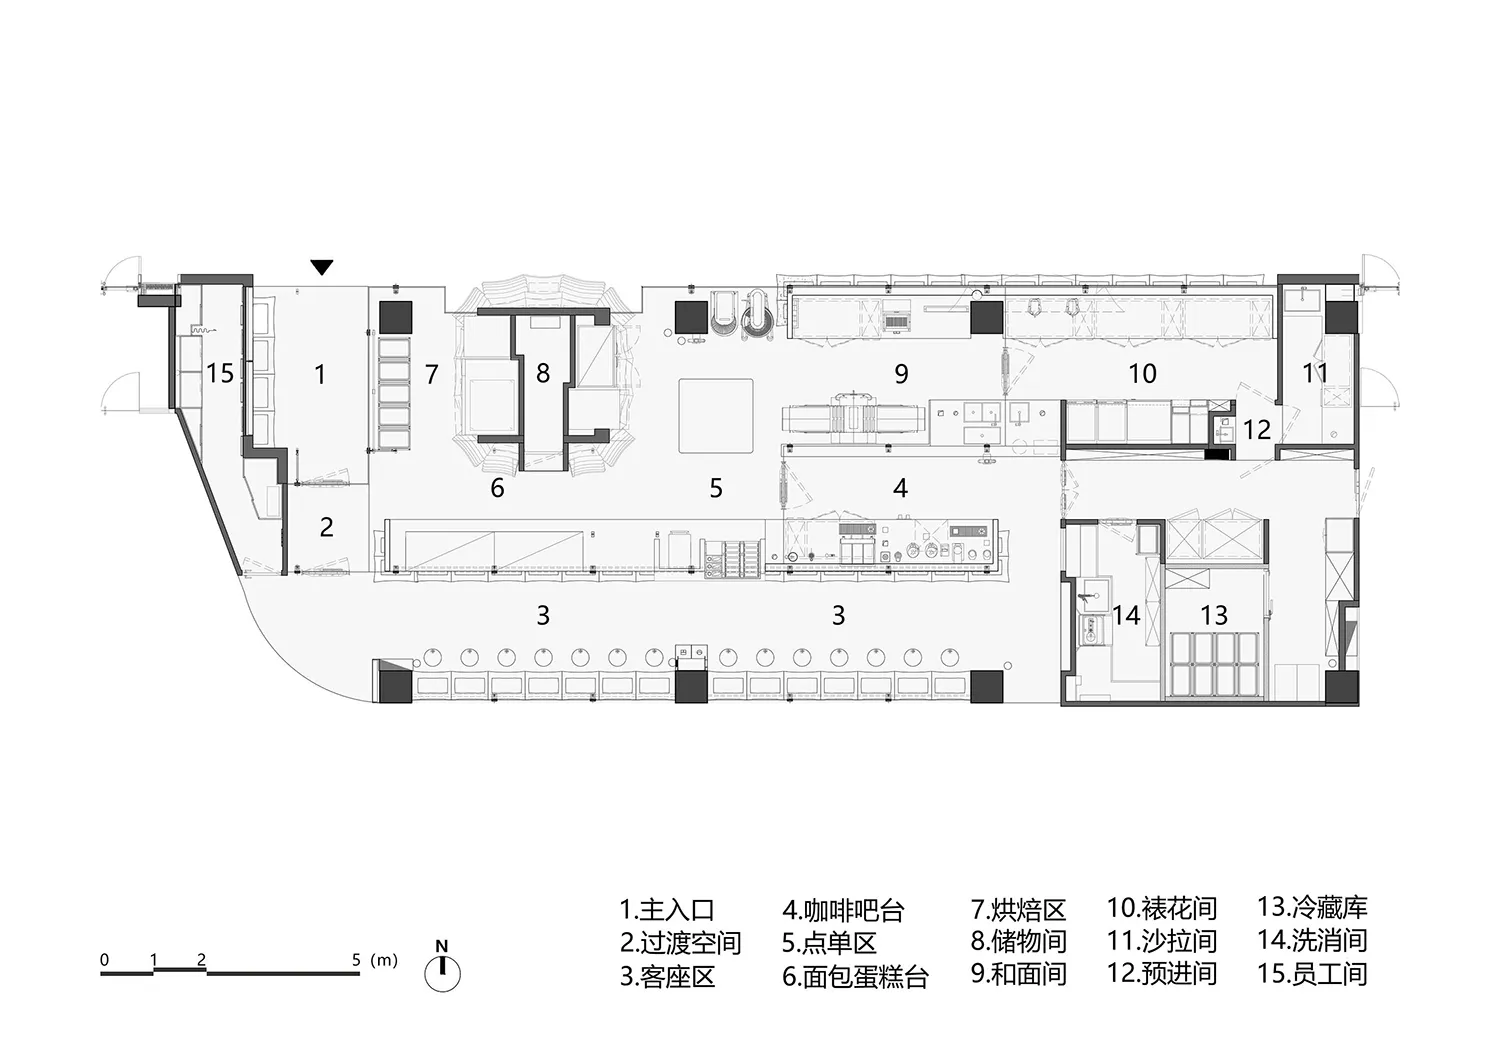
烘焙咖啡廳平面圖技術視圖
commercial space・mixed materials・bakery cafe floor plan
A detailed technical drawing of a bakery cafe floor plan, highlighting the layout and organization of different zones.
關於此設計
此平面圖清楚標示烘焙咖啡廳內各功能區域與設備配置,包含烘焙區、吧台及用餐空間。圖面採用技術視圖呈現,精確顯示動線與設備擺放位置,適合設計與施工參考。
- 材質
- mixed materials
- 主題
- bakery cafe floor plan