FeelDesign LogoFeelDesign

酒吧咖啡廳整合空間

Contemporary Bar Collection
Contemporary Bar Collection

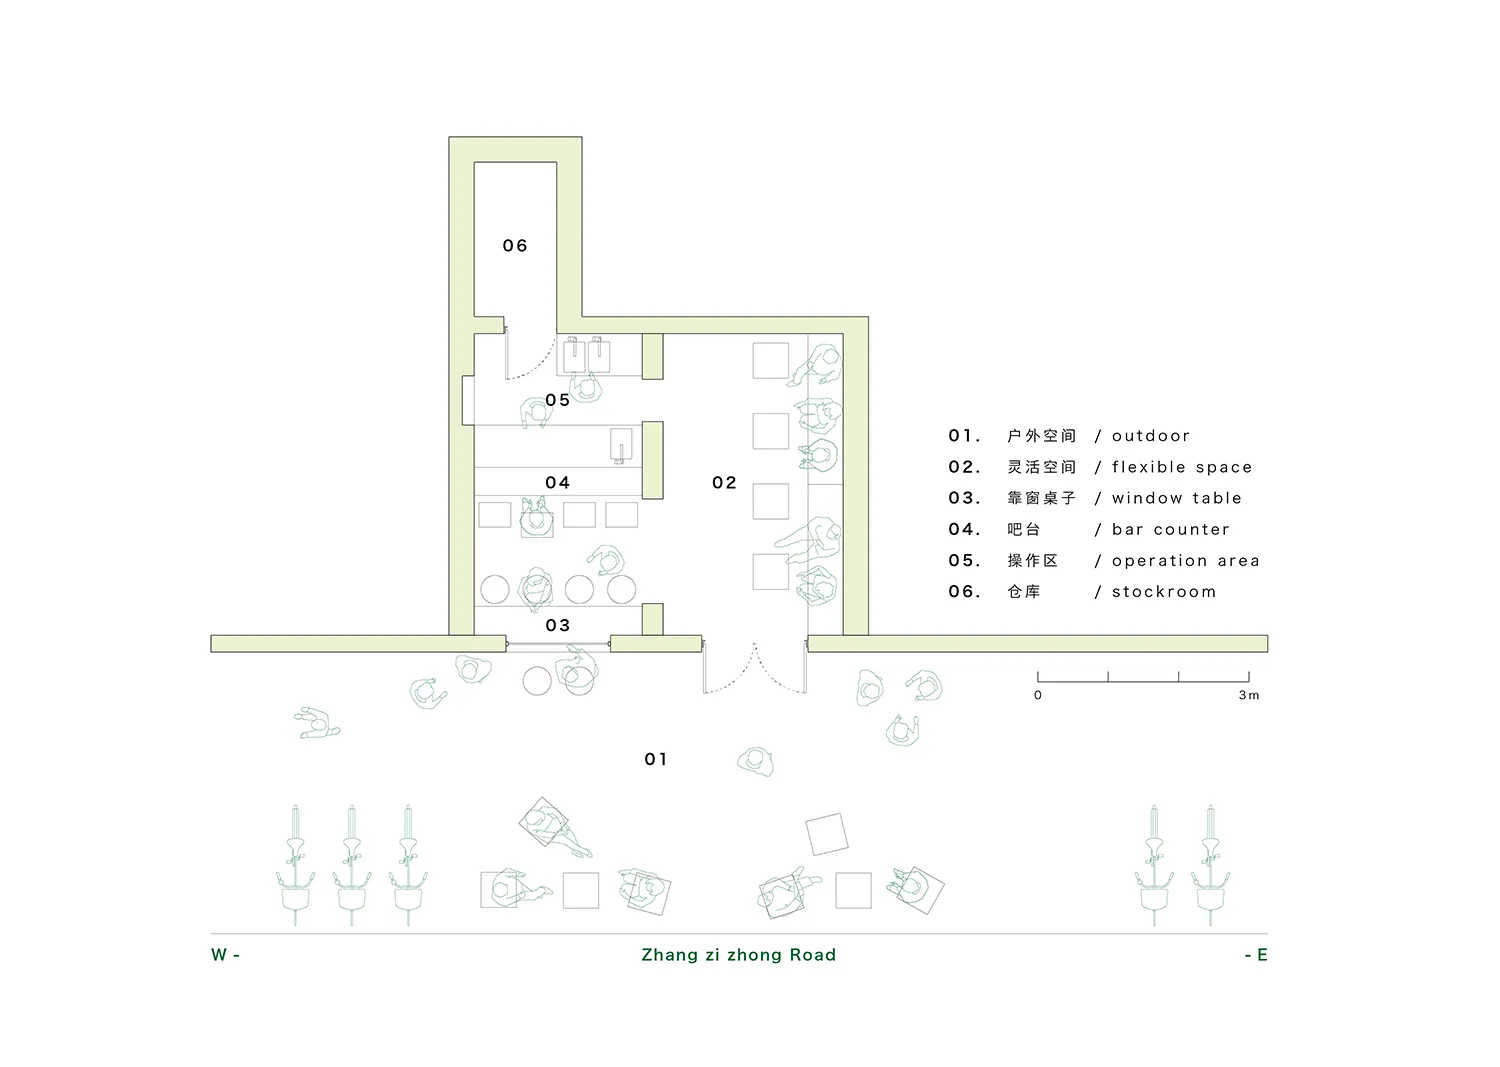
一張詳細的平面圖,描繪酒吧咖啡廳整合空間的布局與組織方式。

酒吧咖啡廳整合空間

spatial design・neutral colors materials・bar or cafe interior

Modern bar-cafe integrated space featuring efficient layout, mixed-use areas, and a balance of social and operational zones.

標籤

酒吧咖啡廳整合空間高效布局混合使用區域現代酒吧咖啡廳

酒吧咖啡廳整合空間

spatial design・neutral colors materials・bar or cafe interior

Modern bar-cafe integrated space featuring efficient layout, mixed-use areas, and a balance of social and operational zones.

標籤

酒吧咖啡廳整合空間高效布局混合使用區域現代酒吧咖啡廳

關於此設計

這張平面圖清楚呈現酒吧咖啡廳整合空間的整體配置,強調功能區域的流暢連結與高效動線。圖中可見現代風格的吧台與座位區規劃,營造出兼具休閒與社交的舒適氛圍。

風格
spatial design
材質
neutral colors materials
主題
bar or cafe interior

更多設計靈感

  • A minimalist tea room with a wooden frame, featuring traditional Japanese decor and calligraphy on the wall.簡約木框茶室
  • A 2D technical representation of a residential building layout with distinct rooms and hallways.2D 技術平面圖
  • A spatial design featuring modern, paper-cutout installations with geometric shapes.現代裝置:剪紙與幾何造型
  • A modern, industrial-style storefront with concrete exterior materials.工業風零售店面混凝土
  • Outdoor pool deck with wooden flooring, white umbrella, and surrounding plants and seating.後院泳池平台
  • Lighting design in a modern staircase現代樓梯燈光設計
  • Aerial view of a white stone and earth cityscape with a mountainous backdrop白色城市景觀石材與大地
  • Modern interior space featuring marble elements現代大理石室內設計

酒吧咖啡廳整合空間

Contemporary Bar Collection

Contemporary Bar Collection

一張詳細的平面圖,描繪酒吧咖啡廳整合空間的布局與組織方式。

酒吧咖啡廳整合空間

spatial design・neutral colors materials・bar or cafe interior

Modern bar-cafe integrated space featuring efficient layout, mixed-use areas, and a balance of social and operational zones.

標籤

酒吧咖啡廳整合空間高效布局混合使用區域現代酒吧咖啡廳

酒吧咖啡廳整合空間

spatial design・neutral colors materials・bar or cafe interior

Modern bar-cafe integrated space featuring efficient layout, mixed-use areas, and a balance of social and operational zones.

標籤

酒吧咖啡廳整合空間高效布局混合使用區域現代酒吧咖啡廳

關於此設計

這張平面圖清楚呈現酒吧咖啡廳整合空間的整體配置,強調功能區域的流暢連結與高效動線。圖中可見現代風格的吧台與座位區規劃,營造出兼具休閒與社交的舒適氛圍。

風格
spatial design
材質
neutral colors materials
主題
bar or cafe interior

更多設計靈感

  • A minimalist tea room with a wooden frame, featuring traditional Japanese decor and calligraphy on the wall.簡約木框茶室
  • A 2D technical representation of a residential building layout with distinct rooms and hallways.2D 技術平面圖
  • A spatial design featuring modern, paper-cutout installations with geometric shapes.現代裝置:剪紙與幾何造型
  • A modern, industrial-style storefront with concrete exterior materials.工業風零售店面混凝土
  • Outdoor pool deck with wooden flooring, white umbrella, and surrounding plants and seating.後院泳池平台
  • Lighting design in a modern staircase現代樓梯燈光設計
  • Aerial view of a white stone and earth cityscape with a mountainous backdrop白色城市景觀石材與大地
  • Modern interior space featuring marble elements現代大理石室內設計