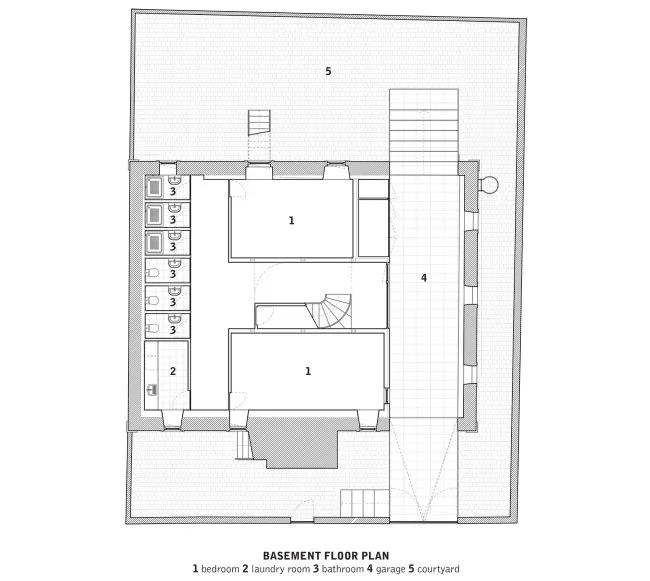
地下室平面圖

Modern Floor Plan Space
地下室平面圖
architecture・paper・floor plan
Basement floor plan showcasing bedroom, laundry and bathroom facilities, garage and outdoor courtyard.
關於此設計
此地下室平面圖清楚標示臥室、洗衣間、浴室、車庫與中庭的配置。整體空間規劃兼顧功能與動線,適合日常居住使用。
- 材質
- paper
- 主題
- floor plan