FeelDesign LogoFeelDesign

衛浴套房混凝土平面圖

Industrial Floor Plan Collection
Industrial Floor Plan Collection

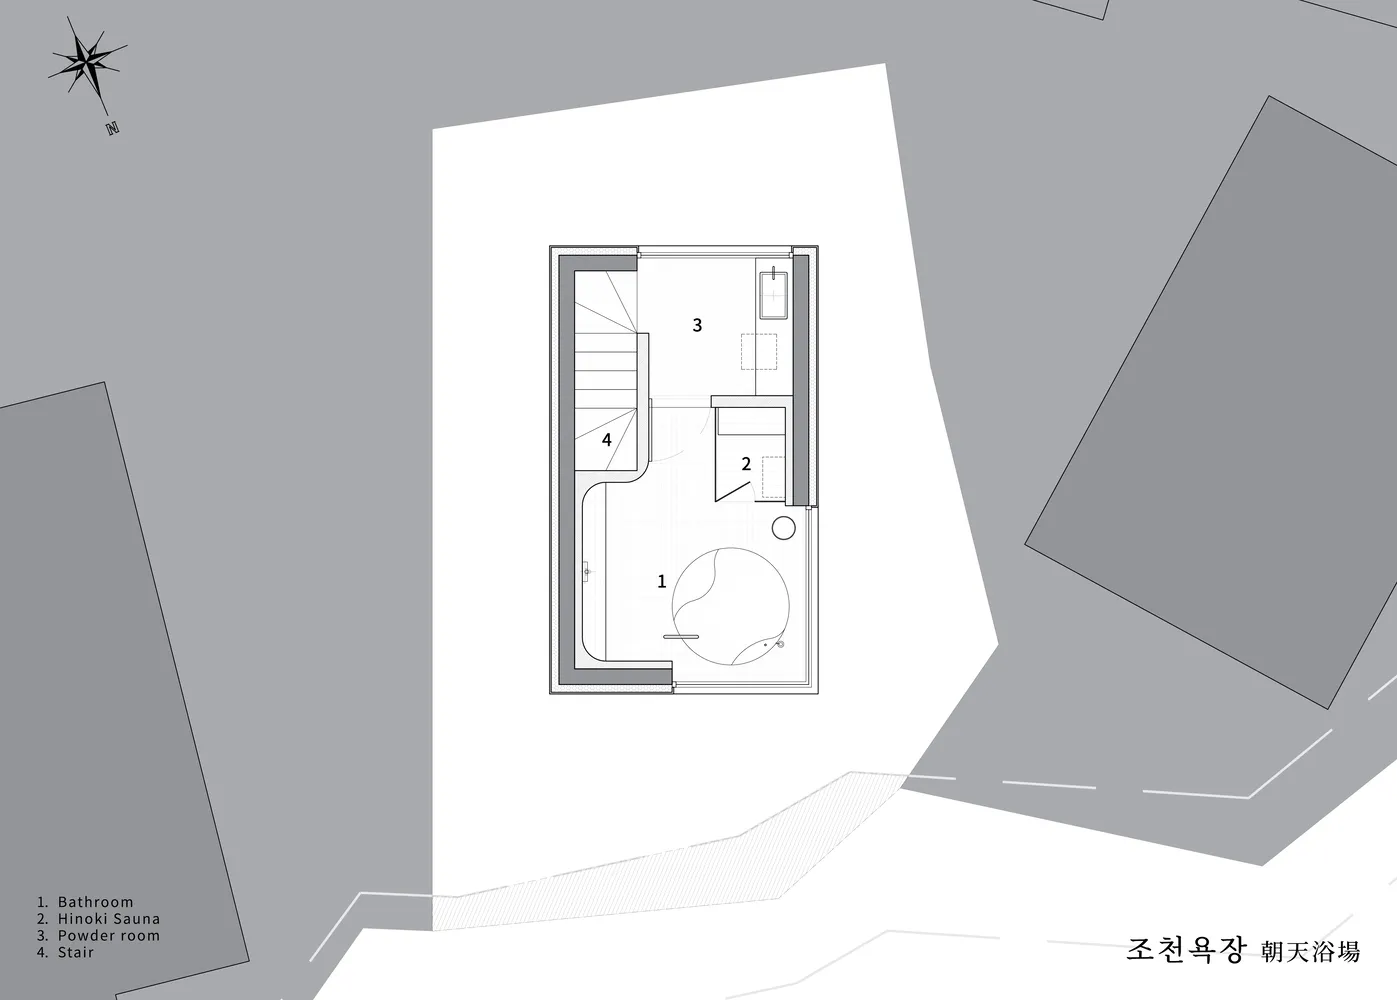
混凝土衛浴套房平面圖,配有圓形浸泡浴缸與相鄰的盥洗室。

衛浴套房混凝土平面圖

floor plan・concrete・bathroom suite

Minimalist bathroom suite designed with a concrete floor and natural light, featuring a circular soaking tub and a compact powder room.

標籤

極簡主義衛浴套房混凝土浸泡浴缸盥洗室

衛浴套房混凝土平面圖

floor plan・concrete・bathroom suite

Minimalist bathroom suite designed with a concrete floor and natural light, featuring a circular soaking tub and a compact powder room.

標籤

極簡主義衛浴套房混凝土浸泡浴缸盥洗室

關於此設計

此混凝土衛浴套房平面圖呈現簡約風格,圓形浸泡浴缸與相鄰盥洗室相互呼應。空間以灰色混凝土為主材,營造沉穩而寧靜的氛圍。

風格
floor plan
材質
concrete
主題
bathroom suite

更多設計靈感

  • 2D floor plan of a modern hotel with various rooms, entrances, and exits, featuring linework, labels, and measurements現代飯店多功能空間平面圖
  • 2D floor plan of a modern hotel with various rooms, entrances, and exits, featuring linework, labels, and measurements現代飯店多功能空間平面圖
  • A modern hotel floor plan with various rooms and spaces labeled, featuring a ground level and upper floors, with clean lines and minimalistic design elements現代飯店多層樓層平面圖
  • A modern hotel floor plan with various rooms and spaces labeled, featuring a ground level and upper floors, with clean lines and minimalistic design elements現代飯店多層樓層平面圖
  • Black and white architectural drawing of a modern office space with functional zones, clean lines, and simple shapes, featuring a staircase, dining table, and chair現代極簡辦公空間,機能分區設計
  • 2D floor plan of a modern hotel with a living area, dining area, kitchen, bedrooms, and two bars現代飯店多酒吧平面圖
  • 2D floor plan of a modern building interior with multiple rooms, chairs, and linework indicating a functional layout現代開放式客廳空間與座位區
  • 2D floor plan of a modern restaurant with chairs and potted plants, featuring a top-down layout with linework and labels現代餐廳平面圖,含座椅與盆栽

衛浴套房混凝土平面圖

Industrial Floor Plan Collection

Industrial Floor Plan Collection

混凝土衛浴套房平面圖,配有圓形浸泡浴缸與相鄰的盥洗室。

衛浴套房混凝土平面圖

floor plan・concrete・bathroom suite

Minimalist bathroom suite designed with a concrete floor and natural light, featuring a circular soaking tub and a compact powder room.

標籤

極簡主義衛浴套房混凝土浸泡浴缸盥洗室

衛浴套房混凝土平面圖

floor plan・concrete・bathroom suite

Minimalist bathroom suite designed with a concrete floor and natural light, featuring a circular soaking tub and a compact powder room.

標籤

極簡主義衛浴套房混凝土浸泡浴缸盥洗室

關於此設計

此混凝土衛浴套房平面圖呈現簡約風格,圓形浸泡浴缸與相鄰盥洗室相互呼應。空間以灰色混凝土為主材,營造沉穩而寧靜的氛圍。

風格
floor plan
材質
concrete
主題
bathroom suite

更多設計靈感

  • 2D floor plan of a modern hotel with various rooms, entrances, and exits, featuring linework, labels, and measurements現代飯店多功能空間平面圖
  • 2D floor plan of a modern hotel with various rooms, entrances, and exits, featuring linework, labels, and measurements現代飯店多功能空間平面圖
  • A modern hotel floor plan with various rooms and spaces labeled, featuring a ground level and upper floors, with clean lines and minimalistic design elements現代飯店多層樓層平面圖
  • A modern hotel floor plan with various rooms and spaces labeled, featuring a ground level and upper floors, with clean lines and minimalistic design elements現代飯店多層樓層平面圖
  • Black and white architectural drawing of a modern office space with functional zones, clean lines, and simple shapes, featuring a staircase, dining table, and chair現代極簡辦公空間,機能分區設計
  • 2D floor plan of a modern hotel with a living area, dining area, kitchen, bedrooms, and two bars現代飯店多酒吧平面圖
  • 2D floor plan of a modern building interior with multiple rooms, chairs, and linework indicating a functional layout現代開放式客廳空間與座位區
  • 2D floor plan of a modern restaurant with chairs and potted plants, featuring a top-down layout with linework and labels現代餐廳平面圖,含座椅與盆栽